
Search results for "Harmonize longstanding" in Home Design Ideas


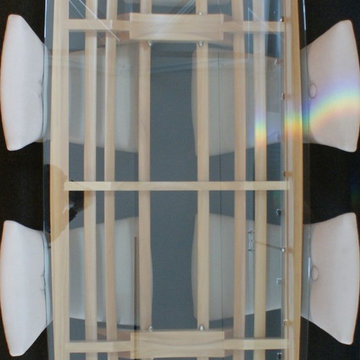
 Rose & Heather fine furniture makers
The Glass is the water line.
The elegant early lines of the golden era of yachting owe much to the eye of the master tradesman.Half models of intended designs were carefully shaped by our early boat builders.
Once happy with the shape of these half hulls, often only 18” or 2’ long, they would “loft” the lines onto the floor of their workshop and create full size plans of the intended boat from these early prototypes.
All done with the keen eye of a true craftsman. “The Bailey is a tribute to the skill and passion of New Zealand’s early shipwrights”. It is with this attention to graceful lines and technique in mind, we created the Bailey Table. Using traditional techniques and tools such as the draw blade and spokeshave these tables are crafted by hand and eye to an almost silky, fluid finish. A joy to touch and view from almost any angle.
Almost organic in touch and line, there are few straight lines to this sculpturally aesthetic piece.
SPECIFICATIONS:
CEBA6 Length 207 Width 95cm Seats 6
CEBA8 Length 240 x 105 Seats 8
CEBA10 Length 270 x 105cm Seats 10
Bespoke sizes are available and made to client order. Table can be made available
as flat pack, export ready with glass or computer template.

Find the right local pro for your project




 Coastal Trim and Design LLC
Popcorn ceiling before Shiplap added
Inspiration for a coastal home design remodel in DC Metro
Inspiration for a coastal home design remodel in DC Metro


 boulder design build
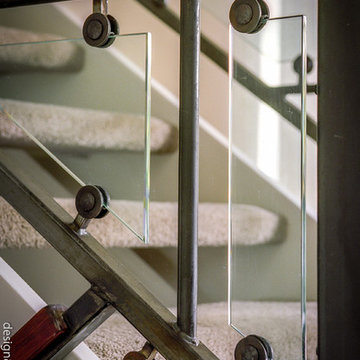
Steel, oak and tempered glass add a sculptural presence in the dramatic vaulted living room.
Design and photography by John Uhr (boulder design build)
Boulder, CO

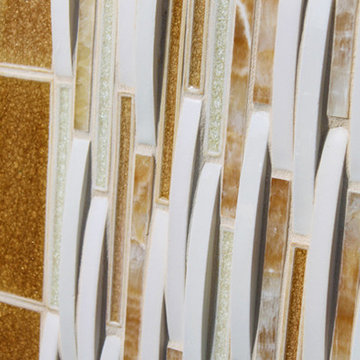





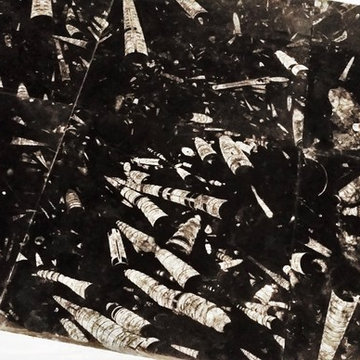
 Ancient Seabed Natural Fossil Stone Collection
Ancient Seabed Collection black fossil limestone tiles were custom cut by the client and used as accent tiles in their luxury kitchen floor design.
Eclectic galley kitchen photo in Philadelphia
Eclectic galley kitchen photo in Philadelphia
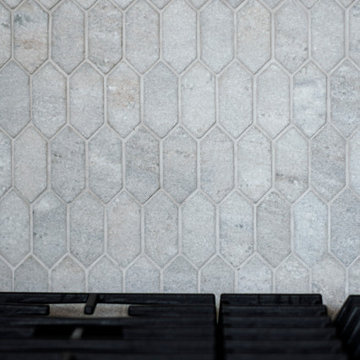
 Terri Sears, Kitchen and Bath Designer
Large transitional l-shaped medium tone wood floor and brown floor open concept kitchen photo in Nashville with an undermount sink, recessed-panel cabinets, white cabinets, quartzite countertops, gray backsplash, marble backsplash, stainless steel appliances, an island and white countertops
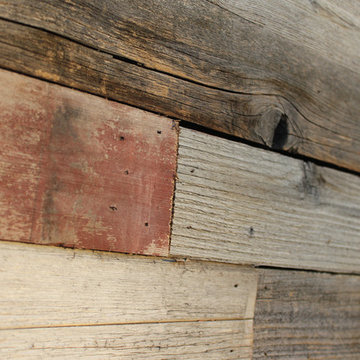
 Kingbird Design LLC
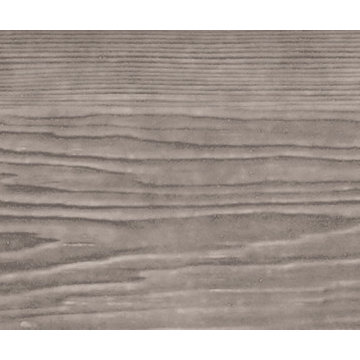
Siding is reclaimed cedar from an old fence.
Example of a minimalist home design design in Salt Lake City
Example of a minimalist home design design in Salt Lake City
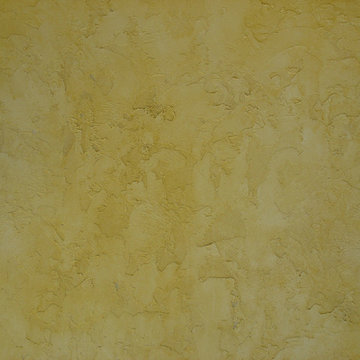
 Precision Painting And Faux Finishing
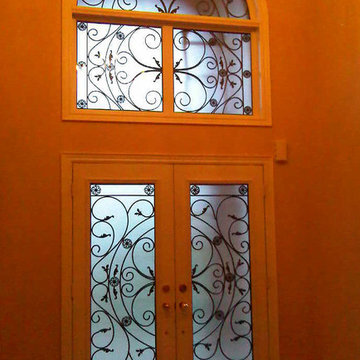
Inspiration for a mediterranean one-story stucco yellow home design remodel in Albuquerque
 Woodharbor Custom Cabinetry

Clive door style is shown with Cobblestone stain on Walnut.
Example of a mid-sized transitional l-shaped medium tone wood floor, brown floor and tray ceiling eat-in kitchen design in Chicago with an undermount sink, flat-panel cabinets, light wood cabinets, beige backsplash, stainless steel appliances, an island and beige countertops
Example of a mid-sized transitional l-shaped medium tone wood floor, brown floor and tray ceiling eat-in kitchen design in Chicago with an undermount sink, flat-panel cabinets, light wood cabinets, beige backsplash, stainless steel appliances, an island and beige countertops
 Century Stair Company
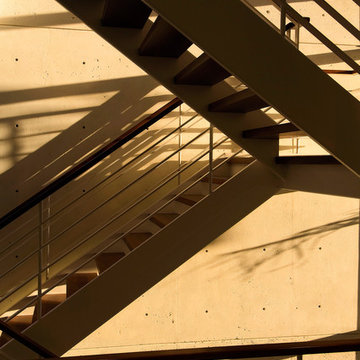
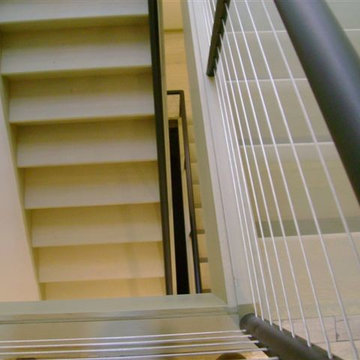
Wooden handrail system and newels combined with delicate and strong metal cables and freestanding stringers, make this staircase a showpiece int this beautiful and modern home. CSC 1976-2020 © Century Stair Company ® All rights reserved

 Masterworks Construction Services, Inc.
Los Angeles and Orange County's
Award Winning General Contractor
Location: 1376 Coronado Ave.
Long Beach, CA 90804
Photo of a coastal landscaping in Los Angeles.
Photo of a coastal landscaping in Los Angeles.
27