
Search results for "Harmonize longstanding" in Home Design Ideas
 CDP Environmental Construction
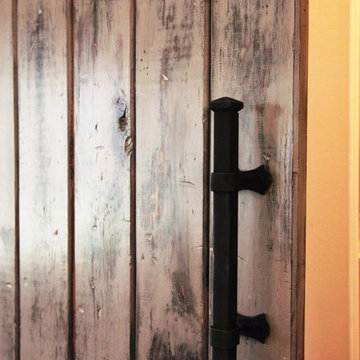
This custom sliding barn door was hand crafted by our own CDP carpenters and created the perfect transition from the new addition to the new bath and existing home.
Sandra Lynch Photography


 Ron Smith Homes
Example of a mid-sized light wood floor hallway design in Providence with beige walls
Find the right local pro for your project

 Kristin Taghon Interior Designs, LLC
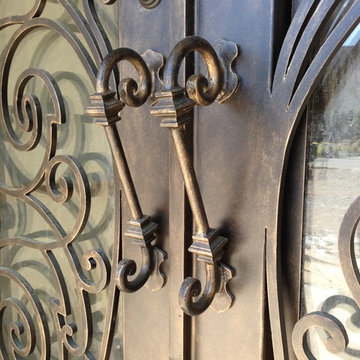
Clients needed full rehab of kitchen and powder room. It dated back to the 70s. Heating and cooling was inefficient, asbestos existed under the linoleum floor and had to be abated, the lighting was poor and an old addition to the kitchen created uneven flooring, busy backsplash and flooring created a dark area. KTID worked with contractors to have asbestos removed, flooring replaced, cabinets replaced and added new cabinets. The style was updated to a more contemporary style, lighting was upgraded, artistic elements were added to the glass sheet backsplash, windows were replaced with more efficient and larger windows, builtin cabinets were added to the old kitchen addition. Prairie style door pulls were used and the larger windows brought in the outside, Prairie Style.
 Sage Ecological Landscapes
Tom Hessel
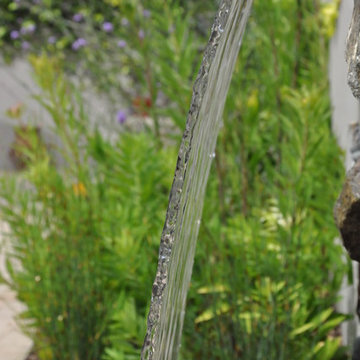
This is an example of a traditional landscaping in San Luis Obispo.
This is an example of a traditional landscaping in San Luis Obispo.

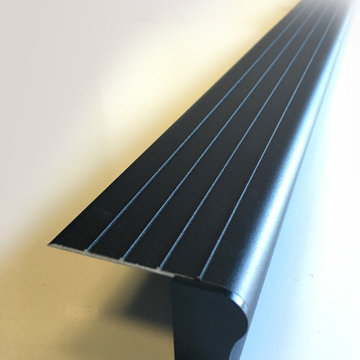
 Roberts Step-Lite
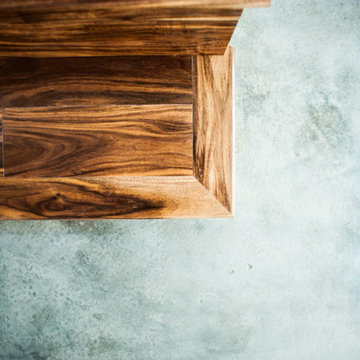
LED linear lighting for luxurious outdoor spaces including swimming pools, decks, and gazebos. Using RSL's Step Lighting Products will not only create ambiance, but also an important safety element for those late night gatherings.

 KSI Kitchen & Bath
Eat-in kitchen - large transitional eat-in kitchen idea in Detroit with white cabinets, quartz countertops, white backsplash and stone tile backsplash
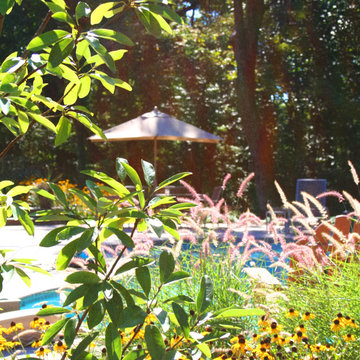
 Caliper Farms Nursery and Landscape Services
Poolscapes! There is something magical about designing and building them that we really love! The right combination of hardscaping and planting can produce the perfect paradise; a utopia that you and yours will utterly enjoy!
Contact us today for fresh ideas and inspiration! Proudly serving Central New Jersey for 35 years. 908.904.9446
#caliperfarms #calipercare #poolscapes #pools #paradise #landscaping #hardscaping #gardening #montgomerynj #bellemeadnj #princetonnj #hopewellnj #penningtonnj #skillmannj #lawrencevillenj



 Infinite Home
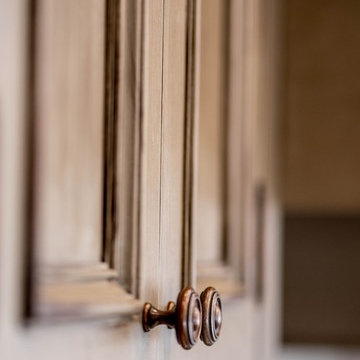
Example of a large transitional u-shaped medium tone wood floor and brown floor open concept kitchen design in Atlanta with a single-bowl sink, beaded inset cabinets, medium tone wood cabinets, quartzite countertops, white backsplash, marble backsplash, stainless steel appliances, an island and white countertops




 Freund Studio Fine Art
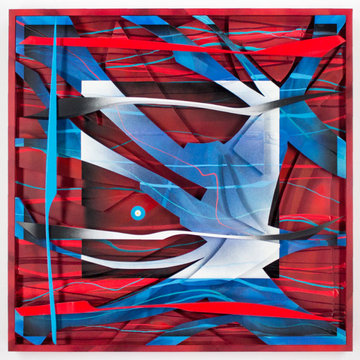
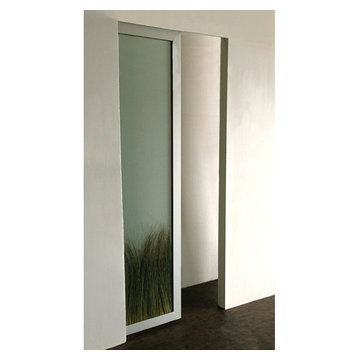

A pair of metal prints from a series "Frame" a frosted glass slot window - between the living room and bedroom.
Minimalist home design photo in Los Angeles
Minimalist home design photo in Los Angeles
 Inland Homes
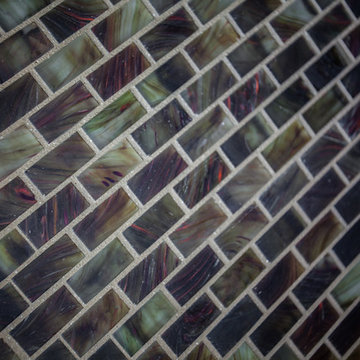
Up close and personal with the glass mosaic backsplash
Large elegant l-shaped porcelain tile eat-in kitchen photo in Tampa with a double-bowl sink, raised-panel cabinets, red cabinets, granite countertops, brown backsplash, stainless steel appliances and beige walls
Large elegant l-shaped porcelain tile eat-in kitchen photo in Tampa with a double-bowl sink, raised-panel cabinets, red cabinets, granite countertops, brown backsplash, stainless steel appliances and beige walls

31