
Search results for "Harmonized modern" in Home Design Ideas
 A Designed Space
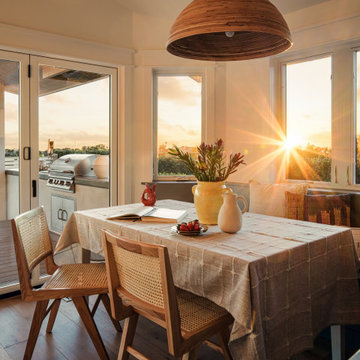
Our client sought to modernize their classic 1970s home while preserving its original charm. This full-home renovation prioritized openness and functionality. We transformed the kitchen into a bright, welcoming space, leveled the sunken living room to expand the living area, and designed seamless indoor-outdoor connections to showcase breathtaking south-west facing golf course & ocean views. The result? A beautifully updated home that harmonizes mid-century character with contemporary comfort.
The architecture was fun to work with, featuring dramatic roof pitches, a striking two-story double-sided fireplace, and thoughtfully designed room-to-room connections. Strategic wall cutouts and varying floor levels added interest and character, making this home a truly unique and dynamic space.
The kitchen connects to the exterior, dining room, and living room, and features a peninsula and a cozy morning nook for gathering. Thoughtful flow was essential for this busy space, creating distinct yet harmonious spaces to enjoy throughout the home.
Texture was thoughtfully incorporated using natural materials, including quartzite with cloud-like movement, woven light fixtures, and high-variation ceramic tile. The oak flooring, rich with knots and striking grain patterns, adds warmth and character to the space.
 Eugene Pintail LLC
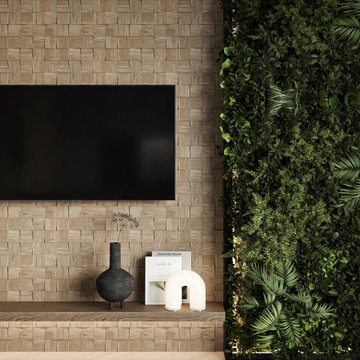
This interior embraces green in layered tones—creating a space that feels alive, grounded, and elegantly calm. The abundant use of green hues, balanced with natural materials and thoughtful lighting, gives the space a serene yet invigorating presence.
Warm wooden surfaces, rich textiles, and greenery all harmonize within the design, inviting a tactile experience. Green tones across finishes and furnishings—from muted to bold—create depth and visual rhythm without overwhelming the senses.
The layout flows naturally, with subtle material transitions and thoughtful sightlines. Zones feel connected yet distinct, encouraging movement while maintaining intimacy. The greenery completes the narrative with a living dimension—bridging indoors with organic texture.
Soft, layered lighting—natural and ambient—paints the green palette with warmth and nuance. Shadows play across surfaces, revealing the richness of materials and enhancing the emotional clarity of the space.
This design is about thoughtful immersion. It feels revitalizing yet restful—an interior that breathes serenity and leafy elegance. It’s green as a present sensory experience, not just a decorative afterthought.
 Stone and Flower Gardens & Landscape Design
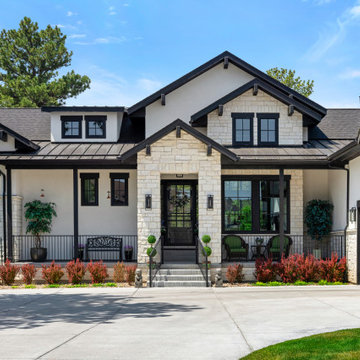
This custom landscape installation in Parker, Colorado was designed to complement a newly built home with a clean, Modern Country aesthetic. As part of a large‑scale exterior project in the Metro Denver area, the landscape was crafted to enhance curb appeal, support long‑term durability, and create a welcoming outdoor environment that feels cohesive with the home’s architecture and surrounding terrain.
The design focuses on structure, simplicity, and natural flow—key elements of Modern Country style. Hardscape features establish strong visual lines and functional outdoor spaces, while plant selections were chosen for climate suitability, seasonal interest, and long‑term sustainability. Each component was tailored to the property’s layout and the homeowner’s vision for a refined yet inviting exterior.
Because this is a new‑construction landscape, the installation serves as the foundation for the home’s future outdoor living potential. The layout balances open areas with defined planting zones, ensuring the landscape will mature beautifully over time. Materials and colors were selected to harmonize with the home’s exterior finishes, creating a unified look from the street to the entryway and throughout the property.
This project reflects the thoughtful planning and craftsmanship behind every Stone & Flower Gardens installation—bringing together design, function, and Colorado’s natural beauty to create an exterior that feels timeless, resilient, and ready to grow with the home.
Find the right local pro for your project
 Madu Interiors

Our vision for this living room remodel was to craft a multifunctional space where the entire family can unwind and enjoy quality time watching television together, while also providing a dedicated area for work-from-home activities. To achieve this, we carefully curated a warm neutral color palette that envelops the room, fostering a sense of comfort and relaxation. By blending modern and traditional elements, we achieved a timeless aesthetic that seamlessly harmonizes with the overall design of the home.
 Weninger Construction & Design Ltd
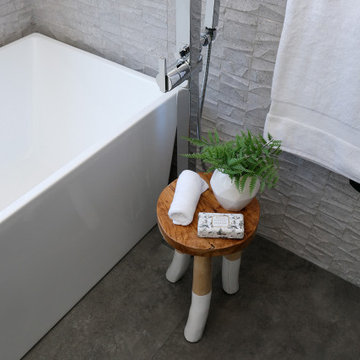
Imagine a modern bathroom that is both spacious and flooded with natural light. The floor-to-ceiling mosaic tiles harmonize effortlessly with the spa room, creating a seamless flow of style. Complete with built-in vanity lights and both a shower and bathtub, it offers the ultimate relaxation for both the beginning and end of your day.
 Lawson Yardscapes
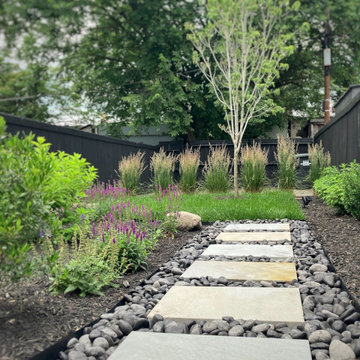
This landscape plan transforms a long, narrow backyard into a sleek, low-maintenance oasis, embracing the modern aesthetic while harmonizing with the local environment. Sun-loving native plants were chosen with a restricted palette of greens and whites, creating a sophisticated look. On the new patio, integrated gabion benches, filled with river stones, provide seating and add a rustic, industrial touch. A strategically placed border of tall ornamental grasses creates a natural screen from the driveway.
 User

UserThis quintessential Sonoma farmhouse is in a vineyard on a storied 4.5-acre property, with a stone barn that dates back to 1896. The site is less than a mile from the historic central plaza and remains a small working farm with orchards and an olive grove. The new residence is a modern reinterpretation of the farmhouse vernacular, open to its surroundings from all sides. Care was taken to site the house to capture both morning and afternoon light throughout the year and minimize disturbance to the established vineyard. In each room of this single-story home, French doors replace windows, which create breezeways through the house. An extensive wrap-around porch anchors the house to the land and frames views in all directions. Organic material choices further reinforce the connection between the home and its surroundings. A mix of wood clapboard and shingle, seamed metal roofing, and stone wall accents ensure the new structure harmonizes with the late 18th-century structures.
Collaborators:
General Contractor: Landers Curry Inc.
Landscape Design: The Land Collaborative

Sponsored
Columbus, OH

HomeCraft Remodeling
Custom Craftsmanship & Build Solutions in Franklin County, Ohio
 KCBR Design | Remodel
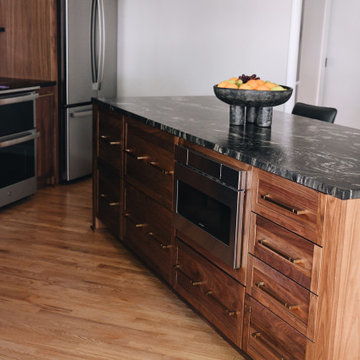
In this modern kitchen, powder bath, and laundry room transformation, every detail is meticulously considered to seamlessly blend beauty with functionality. Natural light floods the room, complemented by a stunning chandelier and sleek pendant lighting. Stylish sconce lighting highlights Coco White matte porcelain tiles in a chic brick lay offset pattern along backsplash, wall, and range hood. Walnut cabinetry with bronze hardware harmonizes with Titanium Brushed granite on the island and Negresco Honed granite countertops, providing ample workspace and storage. Premium features include a Delta pull-down kitchen faucet, instant hot faucet in champagne bronze, and state-of-the-art GE appliances. Rich hardwood floors create warmth and continuity, while an LED-lighted dry bar with walnut cabinetry, wine glass holders, and a beverage fridge enhances entertainment options. The powder bath features live edge floating shelves, Keystone Hex white porcelain tile, and matte black Delta fixtures. The laundry room is stylish and functional with custom deep blue cabinetry, a stacking washer/dryer, and Miami Vena quartz countertops. This remodel not only enhances the aesthetic appeal of each space but also significantly improves their functionality.

 Ernest M. Ferizi
German Embassy in Pristina - Kosovo, contracted the architecture office “Ferizi + Ferizi Architects” to plan and implement an Annex Office building for their purposes. As detached part of this building is designed the waiting area, as alone standing structure.
This Office Building is constructed by assembling of Eight used office containers that were delivered on trucks and set up after only a few hours on the basis of the LEGO principle, according to the planning on strip foundations.
By removing the flexible exterior wall panels, a large room of 115 m² was created, with the counter wall as a room partition between two office spaces, each with seven workstations as well as three counters for agents on one side and a room for visitors on the other side.
With this system, room solutions can be easily implemented in all dimensions.
The container, seen as a geometric shape, is a simple, octagonal, solid box.
The standardized perfection of its dimensions is striking: 2.44 meters wide, 2.59 meters high and 6.06 meters or 12.19 meters long.
Since its introduction in 1956 by the American transport entrepreneur Malcom McLean, the container has become a standardized transport module worldwide, whether on ships, trucks or construction sites.
The shipping containers have additionally revolutionized the transport industry, pushed the globalization noticeably, and thus directly or indirectly influenced all our lives.
But after only a few years, when the first overseas containers wore out, many engineers recognized the positive properties of used shipping containers for building houses, especially since they are robust, flexible, multifunctional and second-hand relatively inexpensive to purchase. The time has long passed by to treat containers exclusively as transport objects.
As a "measure of all things", containers can hardly be ignored in construction.
Their use is no longer limited to temporary use since school containers, information containers, office containers or entire residential buildings are now part of our everyday life in the construction industry.
However, current examples of the container architecture prove that even the most demanding solutions for container building are feasible. For their specific aesthetic and spatial qualities, containers also serve as design parameters for the development of new forms of architecture and urbanity.
The office building as an extension of the visa section, characterized by modern materials and contemporary aesthetics has been designed and built mainly as a low-energy building.
Extensive insulation to achieve a comfortable and sustainable constant temperature in the interior, high window quality and low energy consumption make the building energy-efficient.
The sophisticated lighting technology, networks, heating systems and air-conditioning systems are also components of this equipment.
It creates an overall harmonic picture and guarantees the highest standard in sustainable construction, taking into consideration the fact that environmentally friendly recycling and reutilization have become an increasingly important issue in our society.
West and East side of the wooden facade is compact and has few openings, while the southern facade is completely open with lot of glass. Its spatial openness ensures a transparent, friendly work environment, which allows a lot of light into the space.
This openness allows an uninterrupted, pleasant and close-to-nature view from interior spaces into the beautiful garden. During the installation of sophisticated light sources in the garden, emphasis was not only put on functionality and security, but also on the beauty of the garden shown through the illumination in the evening.
Large, horizontal white “brisole” serve as external sun protection systems, mounted on the canopies of the entrance areas of the modular construction and the enclosure, adeptly cast shade on these areas and at the same time shape the entire architectural language.
While on one hand, the two quadratic ledges suspended in the air, are docked with steel stairs and match the wooden façade, lead the staff to their office space, the artful modern interior, on the other hand, perfectly unites the functionality, innovative technology, culture and positive effects on the employees' efficiency and wellbeing.
A lot of white, interjected by warm wooden and colored accents, determines the ambience.
In the case of the lighting solution, the mainly linear ceiling lighting is used as the overlapping design element both for the offices of the visa section as well as for the counters and the waiting area for the visitors.
They underline the puristic design in order to create a pleasant light for a desired general illumination and ensure optimal light conditions without causing disturbing reflections on the computer screens.
In addition, precisely positioned pendant luminaires are installed at the workstations, which ensure pleasant room brightness.
In the entrance area, the harmonic and uniform lighting effect from the ground highlights the integration of photography and architecture.
Photographs of landscapes, people, places, expressing unforgettable, impressive moments and memories have been lovingly engraved on 8 x 8cm square oak blocks.
The idea of an effective, impressive environment that stimulates and inspires the work was the premiss on which the whole design concept was based. Consequently, the modular construction was no longer viewed through its history of utilization and scars, but rather as a structure of work ambiance, art and elegance.
FERIZI + FERIZI Architects
Photo: Arben Llapashtica


 Georgia Classic Pool
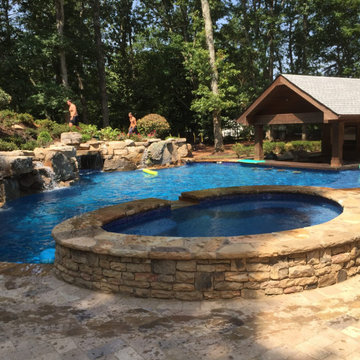
Welcome to Georgia Classic Pool's exclusive collection of free form swimming pools, where timeless elegance meets modern luxury. Each photo in this gallery showcases our commitment to craftsmanship and innovation, transforming ordinary backyards into extraordinary retreats. From flowing curves to captivating water features, our designs harmonize with nature to create a harmonious balance between beauty and functionality. Dive into a world of inspiration and discover how Georgia Classic Pool can turn your vision of the perfect outdoor oasis into a reality.
 TKP Architects
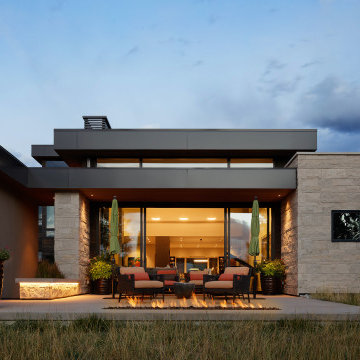
Tucked into mature Ponderosa pines in a rolling golf course community south of Denver is a warm contemporary mountain modern house that emphasizes the horizontal plane with layered bands of dark, cantilevered fascia. The glowing stair tower signals the adjacent entry, delicately screened from view with a “secret garden”-style gate. The lushly planted courtyard is cast in a warm glow from the obscure garage windows abstracting the elegant shape of the owner’s Ferrari. Wall-to-wall glass doors and patios allow the home to capture stunning views of the front range with all the spectacular skies above. The exterior finishes consisting of coursed limestone, dark-stained cedar, and warm stucco, were chosen to harmonize with the surrounding ponderosa trunks and the winter grass hues.
 McKenna Davis
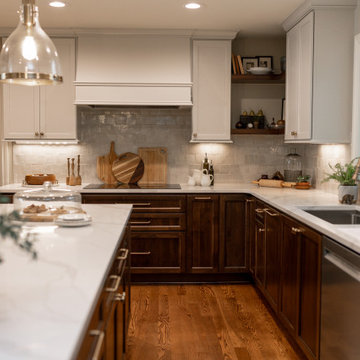
The Easy Elegance kitchen embodies a seamless blend of sophistication and functionality, offering a refined yet inviting space for culinary creativity. Designed with high-quality materials, and a balanced mix of modern and classic elements, this kitchen exudes effortless charm. Soft, neutral tones harmonize with natural textures, while the mixed cabinetry finishes provide both style and practicality. Thoughtfully integrated lighting enhances the ambiance, creating a warm and welcoming environment. Every detail, from the carefully selected countertops to the hand made tile, ensures that Easy Elegance is not just a kitchen—it’s a statement of timeless beauty and everyday ease.

Sponsored
Sunbury, OH

J.Holderby - Renovations
Franklin County's Leading General Contractors - 2X Best of Houzz!
 Straight Line Landscape
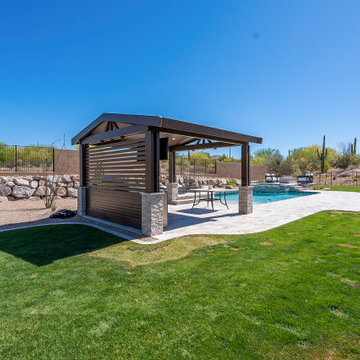
At the heart of the yard is a modern pergola with clean lines and a minimalist design, providing shade and a defined space for outdoor dining or relaxation. The pergola is constructed with a mix of materials, including wood and stone, which harmonize with the natural surroundings and add a contemporary touch to the landscape.
 Laure Nell Interiors

This 6,399-square-foot house in Boca Raton belongs to two surgeons who love to travel. And it needed a facelift in order to truly feel like a home that reflected their tastes, lifestyle and shared memories. So Laure Nell Interiors came on board to remodel and modernize their kitchen and dining room, create a dedicated office nook, and design an inviting mudroom clad in encaustic ceramic tile that greets the owners when they come home after a busy day at work.
The owners wanted a streamlined, European-inspired kitchen with Scandinavian, minimalist details where the stone-wrapped hood would be the hero. But it would also need to function for the wife who likes to bake often with their younger daughter. We created an integrated bar to house the owners’ beloved collection of Barollo wines from Italy, and custom shelving that displays their Murano glass pieces along with ceramics that were also brought back from Europe.
A creamy palette of white quartz with minimal veining provided a canvas for custom sandy-hued cabinetry—each door panel hand painted in a custom finish that preserves the natural variations of the wood. Taupe dining chairs harmonize with the color scheme, contrasted with pops of caramel from Demvel’s custom leather cabinet handles and leather seat in the mudroom, and barstools from Design Within Reach. Now the owners and their family can continue their Nordic adventures even when they’re still at home. Photography by Jack Cook
 Eugene Pintail LLC
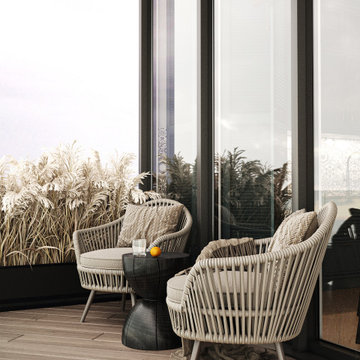
This interior embraces green in layered tones—creating a space that feels alive, grounded, and elegantly calm. The abundant use of green hues, balanced with natural materials and thoughtful lighting, gives the space a serene yet invigorating presence.
Warm wooden surfaces, rich textiles, and greenery all harmonize within the design, inviting a tactile experience. Green tones across finishes and furnishings—from muted to bold—create depth and visual rhythm without overwhelming the senses.
The layout flows naturally, with subtle material transitions and thoughtful sightlines. Zones feel connected yet distinct, encouraging movement while maintaining intimacy. The greenery completes the narrative with a living dimension—bridging indoors with organic texture.
Soft, layered lighting—natural and ambient—paints the green palette with warmth and nuance. Shadows play across surfaces, revealing the richness of materials and enhancing the emotional clarity of the space.
This design is about thoughtful immersion. It feels revitalizing yet restful—an interior that breathes serenity and leafy elegance. It’s green as a present sensory experience, not just a decorative afterthought.
 TKP Architects
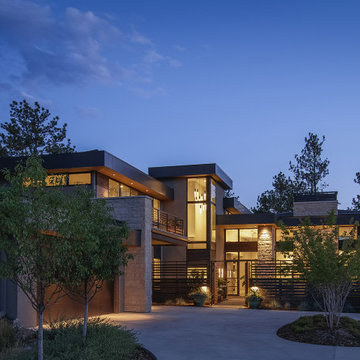
Tucked into mature Ponderosa pines in a rolling golf course community south of Denver is a warm contemporary mountain modern house that emphasizes the horizontal plane with layered bands of dark, cantilevered fascia. The glowing stair tower signals the adjacent entry, delicately screened from view with a “secret garden”-style gate. The lushly planted courtyard is cast in a warm glow from the obscure garage windows abstracting the elegant shape of the owner’s Ferrari. Wall-to-wall glass doors and patios allow the home to capture stunning views of the front range with all the spectacular skies above. The exterior finishes consisting of coursed limestone, dark-stained cedar, and warm stucco, were chosen to harmonize with the surrounding ponderosa trunks and the winter grass hues.

Sponsored
Westerville, OH

Custom Home Works
Franklin County's Award-Winning Design, Build and Remodeling Expert
 Stag Homes
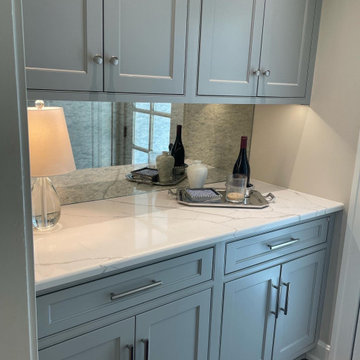
This exquisite kitchen exudes refined elegance, seamlessly blending timeless charm with modern sophistication—a hallmark of luxury residences in Kansas City's most prestigious enclaves.
The palette is a study in understated opulence: dove-gray cabinetry harmonizes with pristine white surfaces, creating an ambiance of serene grandeur. Bathed in natural light, the space radiates an ethereal luminosity.
Bespoke details elevate the design:
Meticulously crafted cabinetry with delicate glass inlays
A sweeping island, crowned with sumptuous stone, invites intimate gatherings
Professional-grade appliances gleam with culinary promise
An artisanal chandelier, adorned with porcelain flourishes, casts a gentle glow
Herringbone tilework adds a whisper of pattern above the chef's haven
Rich hardwoods underfoot provide warmth, while plush seating beckons one to linger. Every element—from the crisp table settings to the carefully curated accents—speaks to a life of refined tastes and gracious entertaining.
This kitchen is not merely a functional space, but a sanctuary where culinary artistry and social grace intertwine, embodying the essence of sophisticated living in Kansas City's most coveted neighborhoods.
 Betty Wasserman Art & Interiors

Incorporating a unique blue-chip art collection, this modern Hamptons home was meticulously designed to complement the owners' cherished art collections. The thoughtful design seamlessly integrates tailored storage and entertainment solutions, all while upholding a crisp and sophisticated aesthetic.
The front exterior of the home boasts a neutral palette, creating a timeless and inviting curb appeal. The muted colors harmonize beautifully with the surrounding landscape, welcoming all who approach with a sense of warmth and charm.
 McKenna Davis
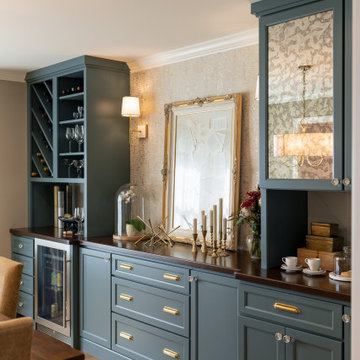
The Easy Elegance kitchen embodies a seamless blend of sophistication and functionality, offering a refined yet inviting space for culinary creativity. Designed with high-quality materials, and a balanced mix of modern and classic elements, this kitchen exudes effortless charm. Soft, neutral tones harmonize with natural textures, while the mixed cabinetry finishes provide both style and practicality. Thoughtfully integrated lighting enhances the ambiance, creating a warm and welcoming environment. Every detail, from the carefully selected countertops to the hand made tile, ensures that Easy Elegance is not just a kitchen—it’s a statement of timeless beauty and everyday ease.
55