
Search results for "Harmony" in Home Design Ideas

 Design Harmony
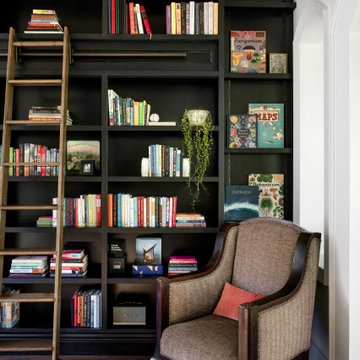
Design Dilemma: Our clients needed a place to store their beautiful bass and their extensive collection of books and records. Solution - We transformed this unused corner in the great room into a beautiful and functional storage space.
Using a subtle instrument rack so the client could easily remove the bass to play, we were able to showcase the bass as a work of art and make it a focal point in the space. We also added a rolling ladder to access the top of the bookshelf and to make the space more interesting.
Photo Credit: Holland Photography - Cory Holland - Hollandphotography.biz

Find the right local pro for your project
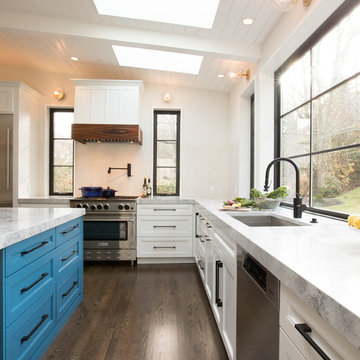 Design Harmony
Melissa Kaseman Photography
Countertop: Luca di Luna Quartzite
Chandelier: Restoration Hardware
Sconces: Shades of Light
Cabinet Hardware: Top Knobs
Appliances: Albert Lee
Hood: Custom Built with Tiger Wood Wrap
Backsplash: Heath Tiles both 3 x 5 and Hexagon
Refrigerator: Liebherr
Dishwasher: Miele
Range: Bluestar
Hood Insert: Zephyr
Faucets and Pot Filler: Waterstone
Sinks: Kohler
White Cabinet + Ceiling Color: SW7005 Pure White
Island Cabinet Color: SW6516 Down Pour
Wall Paint: SW7666 Fleur de Sel
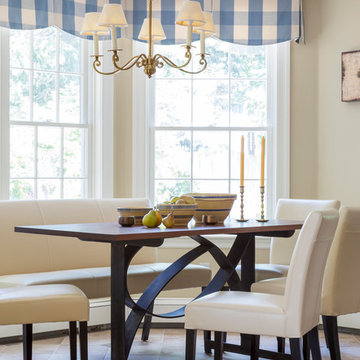
 Studio C Interiors
Photos by: Christian Scully Design Imaging Studios
Elegant dining room photo in Boston with beige walls
Elegant dining room photo in Boston with beige walls
 Design Harmony
Design Dilemma: Our clients needed a place to store their beautiful bass and their extensive collection of books and records. Solution - We transformed this unused corner in the great room into a beautiful and functional storage space.
Using a subtle instrument rack so the client could easily remove the bass to play, we were able to showcase the bass as a work of art and make it a focal point in the space. We also added a rolling ladder to access the top of the bookshelf and to make the space more interesting.
Photo Credit: Holland Photography - Cory Holland - Hollandphotography.biz
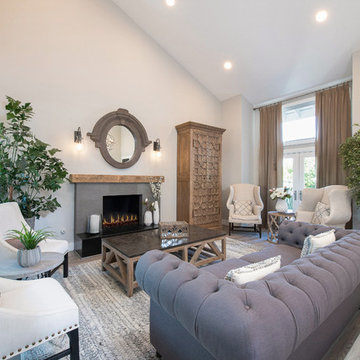
 Streamline Construction
Living room - transitional open concept brown floor living room idea in Orange County with gray walls and a standard fireplace


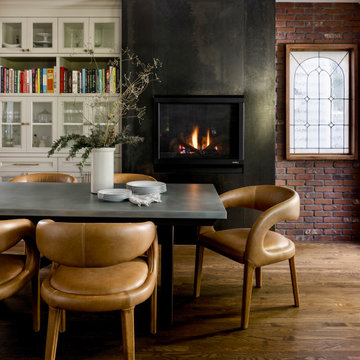
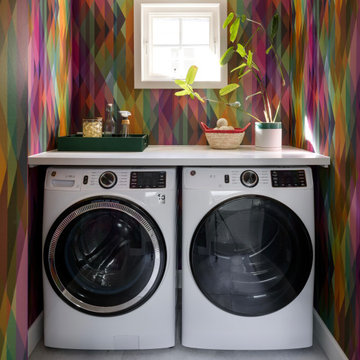
 Alberghini Architect Inc.
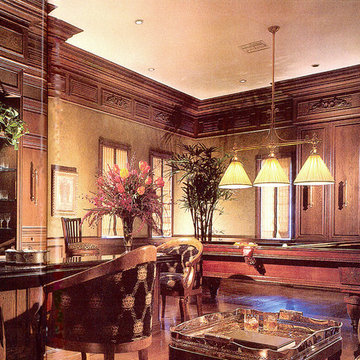
This villa is set in the luscious South Florida vegetation of Coconut Grove, south of Miami. The client loved the style of Tuscan villas, and they became the inspiration for the design of this classical home.
The villa’s main body consists of a succession of entertainment spaces that begins with a two-storey, barrel-vaulted foyer. Through a series of five arches the foyer flows into an expansive living room with a view of the gardens, fountains and swimming pool. The dining room and kitchen are open from one side of this area, and the library, billiard room and movie theatre are on the opposite side.
Guests are accommodated in the west wing of the villa, and the east wing houses a six-car garage and servants’ quarters. The owner’s suites on the second floor are extensive and very private.
 Colossus Mfg.

Functional and organized mud room with custom built natural wood bench and white upper cabinetry.
Small transitional single-wall ceramic tile, multicolored floor and shiplap wall entryway photo in Sacramento with shaker cabinets, white cabinets, white walls and a stacked washer/dryer
Small transitional single-wall ceramic tile, multicolored floor and shiplap wall entryway photo in Sacramento with shaker cabinets, white cabinets, white walls and a stacked washer/dryer
 Bergamot Interiors
Nick Smith Photography
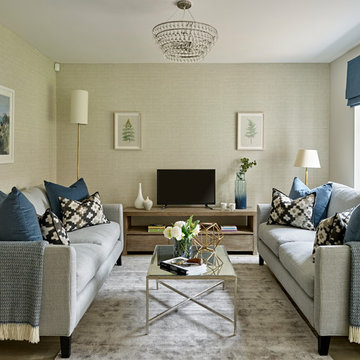
Small trendy enclosed living room photo in Sussex with gray walls, a tv stand and no fireplace
Small trendy enclosed living room photo in Sussex with gray walls, a tv stand and no fireplace
 Alberghini Architect Inc.
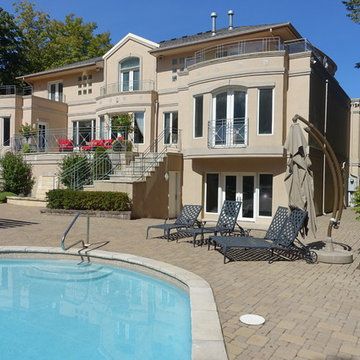
This space opens to a terrace overlooking the gardens and the pool in a continuous succession of spaces, fulfilling the entertaining requirements of the client.
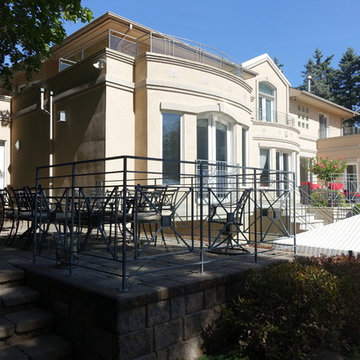 Alberghini Architect Inc.
This space opens to a terrace overlooking the gardens and the pool in a continuous succession of spaces, fulfilling the entertaining requirements of the client.
10