
Search results for "Harmony" in Home Design Ideas

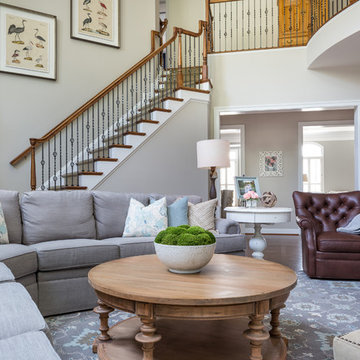
 Harmony Drive Interiors
Inspiration for a transitional open concept dark wood floor and brown floor family room remodel in DC Metro with beige walls

 Design Harmony
Example of a transitional single-wall gray floor and wallpaper laundry room design in Seattle with multicolored walls, a side-by-side washer/dryer and white countertops
Find the right local pro for your project
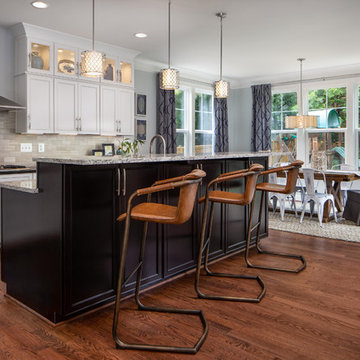 Harmony Drive Interiors
Country galley dark wood floor and brown floor open concept kitchen photo in DC Metro with recessed-panel cabinets, white cabinets, beige backsplash, stainless steel appliances, an island and gray countertops
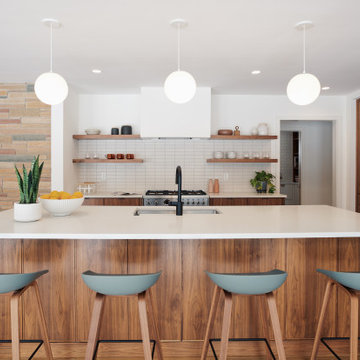

 Streamline Construction
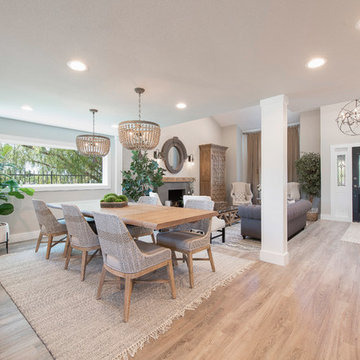
Great room - transitional medium tone wood floor and brown floor great room idea in Orange County with gray walls

 Harmony Drive Interiors
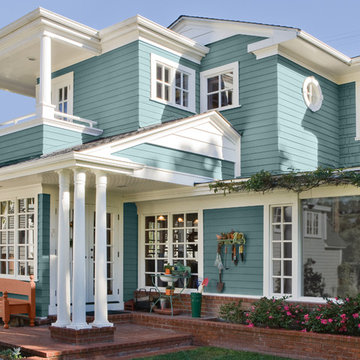

Inspiration for a farmhouse open concept dark wood floor and brown floor living room remodel in DC Metro with blue walls
 Steinhafels
Designer: Laura Hoffman | Photographer: Sarah Utech

Living room - mid-sized transitional open concept medium tone wood floor and brown floor living room idea in Milwaukee with white walls, a standard fireplace and a stone fireplace
Living room - mid-sized transitional open concept medium tone wood floor and brown floor living room idea in Milwaukee with white walls, a standard fireplace and a stone fireplace
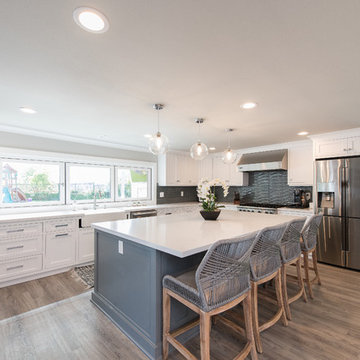 Streamline Construction
Kitchen - transitional l-shaped dark wood floor and brown floor kitchen idea in Orange County with a farmhouse sink, shaker cabinets, white cabinets, gray backsplash, stainless steel appliances, an island and white countertops
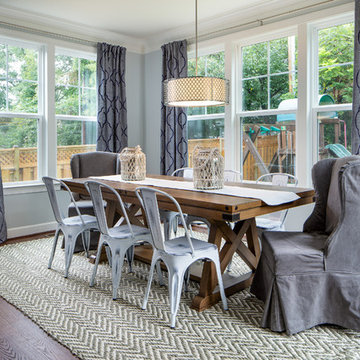 Harmony Drive Interiors
Farmhouse medium tone wood floor and brown floor great room photo in DC Metro with blue walls
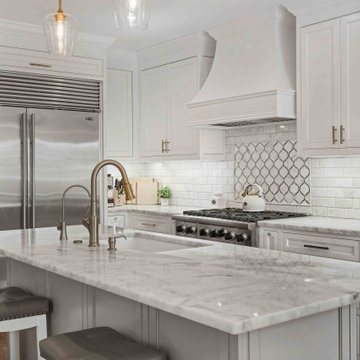
 Hammer + Harmony
Kitchen - mid-sized transitional medium tone wood floor and brown floor kitchen idea in Atlanta with shaker cabinets, white cabinets, marble countertops, white backsplash, marble backsplash, stainless steel appliances, an island, white countertops and an undermount sink
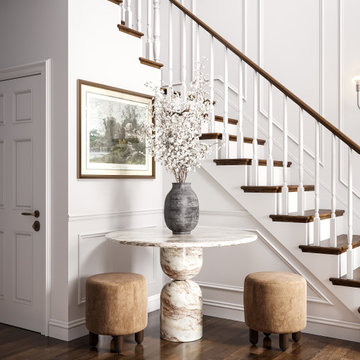

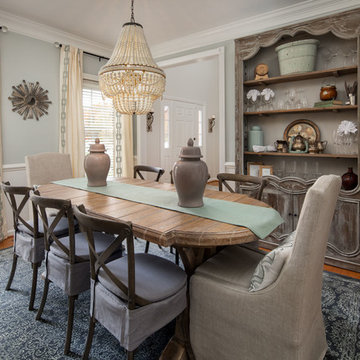 Harmony Drive Interiors
Example of a beach style medium tone wood floor enclosed dining room design in DC Metro with gray walls
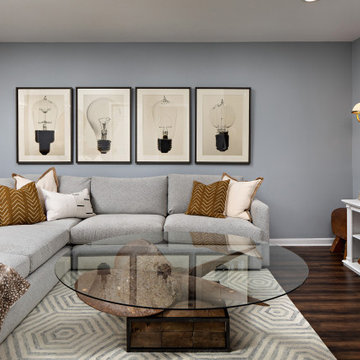 Harmony Drive Interiors
Example of a transitional dark wood floor and brown floor living room design in DC Metro with gray walls
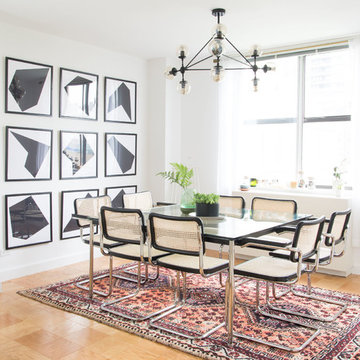
 Tali Roth
Photos by Claire Esparros for Homepolish
Inspiration for a scandinavian plywood floor and brown floor dining room remodel with white walls
Inspiration for a scandinavian plywood floor and brown floor dining room remodel with white walls
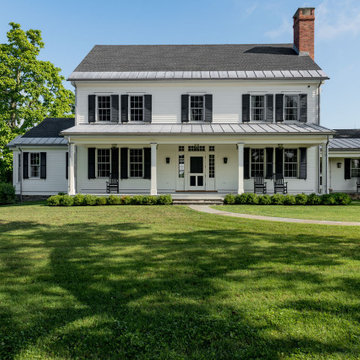
 Crisp Architects
Our clients asked us to design a guest house while thinking about the big picture which included a main house, a guest house, and a garage. We were in the middle of the design phase when they were transferred to Hong Kong. The project continued, as we worked long distance to iron out the details. The guest house/pool house then became home base for periodic visits while we worked on the main house and the garage. Eventually, they came home to their compound, and it feels like they never left.
 Alberghini Architect Inc.
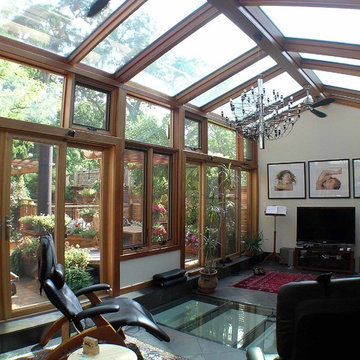
Substantial renovations conducted by Alberghini Architect Inc. over the past 10 years have transformed this residence into a home that the owners’ call their own “private paradise.”
The most recent project, a solarium on the second floor, has created a year-round garden. There is a natural flow, a continuum, between the indoors and nature.
The owners say that the space has a serene relaxing beauty and has become an inspiring work space as well as a retreat from their busy schedules. Additionally, they are sleeping more soundly in the adjacent master suite. They attribute all of these benefits to the fact that the solarium was designed and built using BioGeometry®.
 Rochelle Cote Interior Design

Kids' bedroom - bedroom and large contemporary girl carpeted kids' bedroom idea in Calgary
 Space Harmony

Inspiration for a contemporary l-shaped dark wood floor and brown floor kitchen remodel in Vancouver with an undermount sink, flat-panel cabinets, white cabinets, blue backsplash, stainless steel appliances, an island and gray countertops
9