
Search results for "Harmony" in Home Design Ideas
 Design Harmony
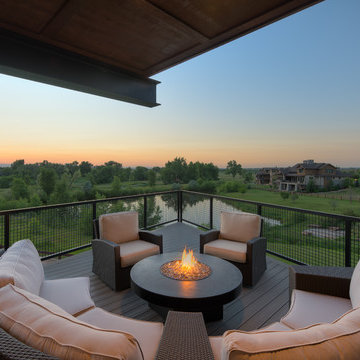
Working with repeat clients is always a dream! The had perfect timing right before the pandemic for their vacation home to get out city and relax in the mountains. This modern mountain home is stunning. Check out every custom detail we did throughout the home to make it a unique experience!


Find the right local pro for your project
 Harmony Drive Interiors

Inspiration for a farmhouse open concept dark wood floor and brown floor living room remodel in DC Metro with blue walls

 Design Harmony
Melissa Kaseman Photography
Countertop: Luca di Luna Quartzite
Chandelier: Restoration Hardware
Sconces: Shades of Light
Cabinet Hardware: Top Knobs
Appliances: Albert Lee
Hood: Custom Built with Tiger Wood Wrap
Backsplash: Heath Tiles both 3 x 5 and Hexagon
Refrigerator: Liebherr
Dishwasher: Miele
Range: Bluestar
Hood Insert: Zephyr
Faucets and Pot Filler: Waterstone
Sinks: Kohler
White Cabinet Color: SW7005 Pure White
Island Cabinet Color: SW6516 Down Pour
Wall Paint: SW7666 Fleur de Sel
Wallcovering: Koroseal
Dining Table: Custom Built
Banquette: Custom Built
 ZEN Associates, Inc.
Maxwell MacKenzie
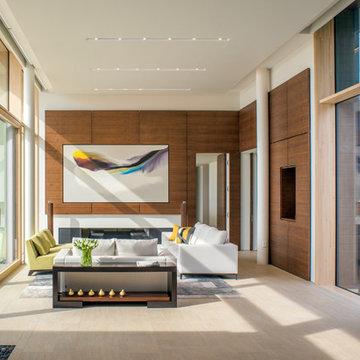
Example of a trendy open concept porcelain tile and beige floor living room design with white walls, a plaster fireplace, no tv and a ribbon fireplace
Example of a trendy open concept porcelain tile and beige floor living room design with white walls, a plaster fireplace, no tv and a ribbon fireplace
 Harmony Interior
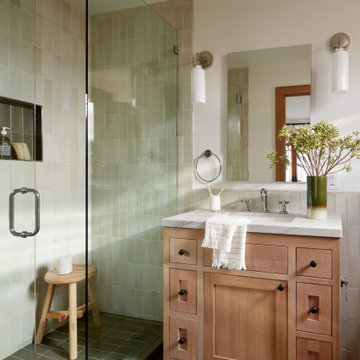
This bathroom is designed with earth tone tiles and wood finishes, creating a perfect spa like atmosphere.
Bathroom - mediterranean bathroom idea in San Francisco
Bathroom - mediterranean bathroom idea in San Francisco
 Design Harmony

Example of a transitional mosaic tile floor, gray floor and double-sink freestanding bathtub design in Seattle with recessed-panel cabinets, gray cabinets, white walls, an undermount sink, gray countertops and a built-in vanity
 ZEN Associates, Inc.
Maxwell MacKenzie

Inspiration for a contemporary l-shaped porcelain tile and beige floor eat-in kitchen remodel with an undermount sink, flat-panel cabinets, medium tone wood cabinets, quartzite countertops, white backsplash, glass sheet backsplash, stainless steel appliances, an island and white countertops
Inspiration for a contemporary l-shaped porcelain tile and beige floor eat-in kitchen remodel with an undermount sink, flat-panel cabinets, medium tone wood cabinets, quartzite countertops, white backsplash, glass sheet backsplash, stainless steel appliances, an island and white countertops
 Harmony Drive Interiors
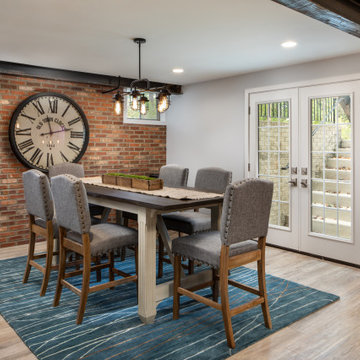
Dining room - mid-sized industrial walk-out beige floor dining room idea in DC Metro with gray walls
 Robin Johnson Interiors
Margaret Wright

Kitchen - cottage u-shaped dark wood floor and brown floor kitchen idea in Charleston with shaker cabinets, white cabinets, brick backsplash, stainless steel appliances, an island and red backsplash
Kitchen - cottage u-shaped dark wood floor and brown floor kitchen idea in Charleston with shaker cabinets, white cabinets, brick backsplash, stainless steel appliances, an island and red backsplash
 Harmony Design Group

Cobblestone walkway leads visitors though a custom gate and stone wall to the rear yard. Framed by Royal Rain Drop Crabapples and up lighting enhances the experience.

 Shor Home

Example of a beach style mosaic tile floor and multicolored floor powder room design in Boston with recessed-panel cabinets, white cabinets, blue walls, an undermount sink and white countertops
 Harmony Drive Interiors
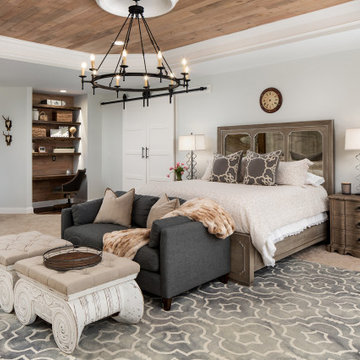
Inspiration for a transitional carpeted, beige floor, tray ceiling and wood ceiling bedroom remodel in DC Metro with white walls
 Design Harmony

Example of a transitional dark wood floor, brown floor and wallpaper bedroom design in Seattle with white walls
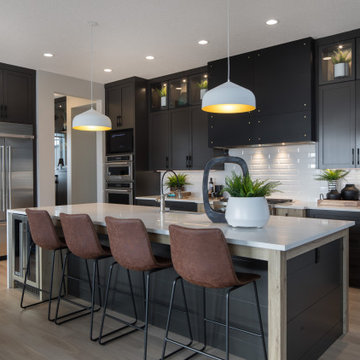
 Rochelle Cote Interior Design
Eat-in kitchen - large country l-shaped light wood floor and brown floor eat-in kitchen idea in Calgary with a farmhouse sink, shaker cabinets, black cabinets, quartz countertops, white backsplash, porcelain backsplash, stainless steel appliances, an island and white countertops
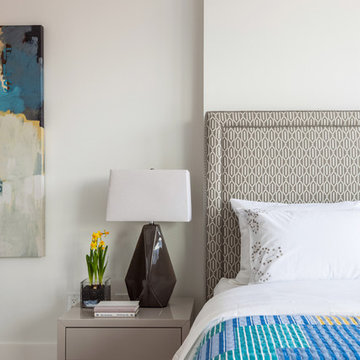
 Space Harmony
Colin Perry
Mid-sized trendy guest dark wood floor bedroom photo in Vancouver with white walls and no fireplace
Mid-sized trendy guest dark wood floor bedroom photo in Vancouver with white walls and no fireplace
 Rochelle Cote Interior Design
Family room - large cottage open concept laminate floor, brown floor, tray ceiling and shiplap wall family room idea in Calgary with gray walls and a media wall
 Space Harmony
Transitional light wood floor and beige floor living room photo in Vancouver with white walls, a ribbon fireplace, a stone fireplace and no tv
8