
Search results for "Harmony" in Home Design Ideas
 Rochelle Cote Interior Design

We are extremely proud of this client home as it was done during the 1st shutdown in 2020 while working remotely! Working with our client closely, we completed all of their selections on time for their builder, Broadview Homes.
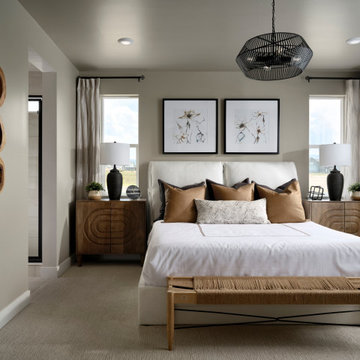
Combining contemporary finishes with warm greys and light woods make this home a blend of comfort and style. The white clean lined hoodfan by Hammersmith, and the floating maple open shelves by Woodcraft Kitchens create a natural elegance. The black accents and contemporary lighting by Cartwright Lighting make a statement throughout the house.
We love the central staircase, the grey grounding cabinetry, and the brightness throughout the home. This home is a showstopper, and we are so happy to be a part of the amazing team!


Find the right local pro for your project
 Built by Krueger
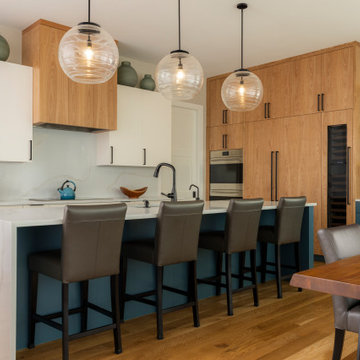
This kitchen was designed for both beauty and function. A bold blue island with waterfall counters anchors the space, surrounded by warm wood cabinetry that stretches to the ceiling for maximum storage. White uppers keep the look light, while black hardware and fixtures add modern contrast. Glass pendants, open glass cabinets, and subtle decorative touches tie it all together, creating a welcoming place to gather and entertain.
 Design First Interiors
Kevin Belanger
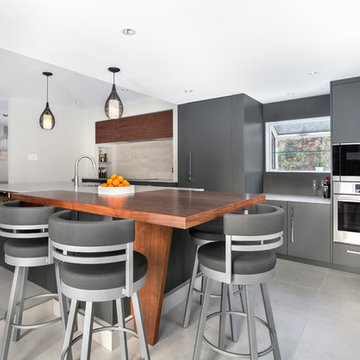
Inspiration for a contemporary gray floor kitchen remodel in Ottawa with an undermount sink, flat-panel cabinets, gray cabinets, beige backsplash, stainless steel appliances, an island and white countertops
Inspiration for a contemporary gray floor kitchen remodel in Ottawa with an undermount sink, flat-panel cabinets, gray cabinets, beige backsplash, stainless steel appliances, an island and white countertops
 Adisa Homes Ltd.

Inspiration for a contemporary enclosed concrete floor, gray floor, wood ceiling and wood wall living room remodel in Vancouver with white walls, a standard fireplace and a wall-mounted tv



 Beyond the Box Design Collective
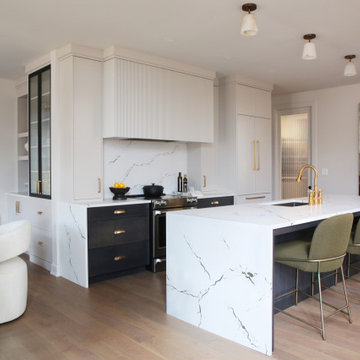
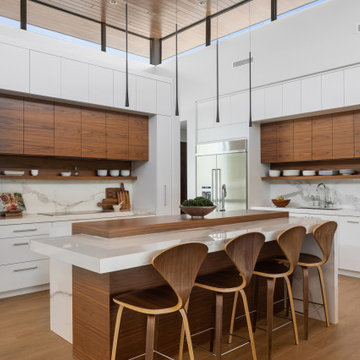
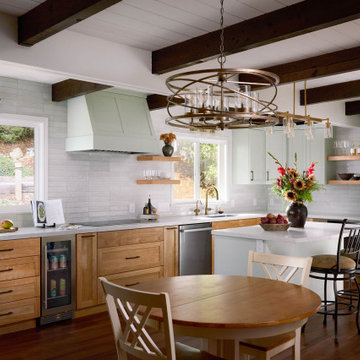
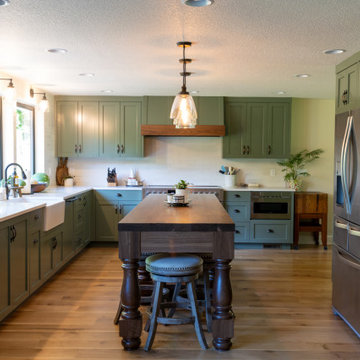
Designed for a young, bustling family, this kitchen blends natural wood and soft green cabinetry to create a calm, grounded retreat. The open layout centers around a bright island and cozy fireplace remodel, offering warmth and connection from morning rush to evening unwind. Thoughtful details—like exposed beams, floral accents, and layered lighting—bring both function and soul to the heart of the home.
 Rochelle Cote Interior Design

Nursery - mid-sized transitional gender-neutral carpeted and wallpaper nursery idea in Calgary with white walls
 BA Staging & Interiors
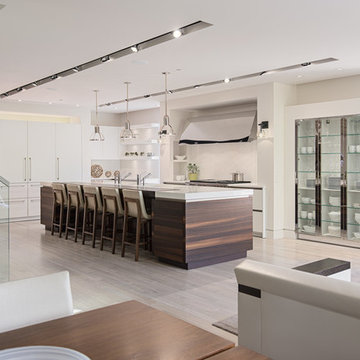
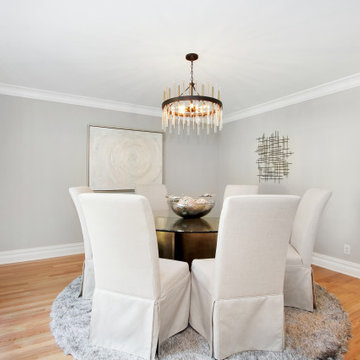
Extensively renovated colonial located in Chappaqua, NY with 3,801 sq ft, 4 beds and 2.5 baths staged by BA Staging & Interiors. Bright white was used as the predominant color to unify the spaces. Light colored furniture, accessories and décor were chosen to complement the open floor space of the kitchen, casual dining area and family room.



 Clark Design Build, LLC
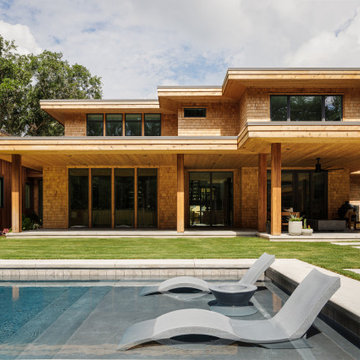
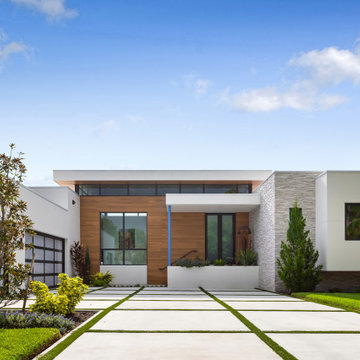
This home is located on a one acre parcel of land near the banks of the Milwaukee River in the older established subdivision of Sleepy Hollow Estates in Mequon, Wisconsin. The inspiration for this Glen Cove Residence was to bring the desired by many, contemporary and modern lifestyle of a down town loft and establish it in a neighborhood in the suburbs amongst traditional style homes.
Sleepy Hollow Estates like many older established neighborhoods throughout the North shore and Westside communities of Milwaukee had great local architects such as John Randall McDonald and Russell Barr Williamson, who built contemporary master pieces amongst very traditional style homes. This created diversity in the style of homes in these neighborhoods which for the people living in them and the people just passing by, an experience of harmony and cultural lifestyle.
Unfortunately today, many new neighborhood developments lack harmony and cultural lifestyle and don’t allow for homes such as this Glen Cove Residence to be built. And for that matter many of the homes built by John Randall McDonald and Russell Barr Williamson back in the 1950’s. When driving through these new developments, one would experience beautiful traditional style homes, but all the homes tend to look the same. There is no diversity in the styles of homes thus these neighborhoods lack the harmony and a cultural life style for the people who live there or what people are looking for when buying a home that reflects their lifestyle. This Glen Cove Residence is an example that a contemporary home which offers a modern lifestyle that many desires can be established amongst traditional homes while blending in with the neighborhood.
Don’t be fooled by the flat roof of this home, building technology has come a long way since Frank Lloyd Wright! The roof system on this home is more energy efficient than most roof systems builders are putting on traditional homes today and it doesn’t leak! This Glen Cove Residence was built using all traditional building materials that you would see in homes being built in new developments today. There is a misconception out there that modern homes are expensive to build. That is not true! This Glen Cove Residence was built for roughly $130 per square foot which is the same price one would pay for a similar builder’s model traditional style home with the same upgrades.
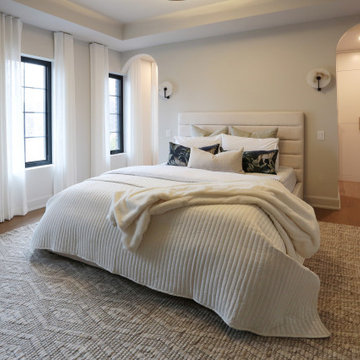
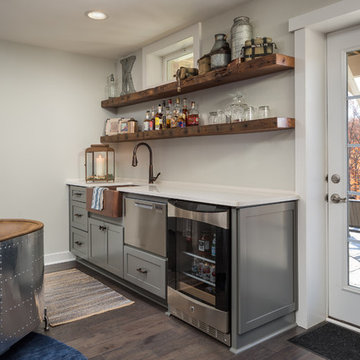
This Glen Cove Residence consists of three bedrooms and three and one half baths. All bedrooms are located on second floor with laundry, guest bath and a master suite. Located between the first and second floors off of the landing is an office/den space. The first floor is open concept with the kitchen, dining and living areas located at the rear of the home with expansive windows allowing a great connection to back yard area and outdoors. On the back of the home is a covered deck area allowing for outdoor entertaining without the worry of the elements. The first floor also offers a powder room, mudroom and walk-in pantry off the kitchen area. From the mudroom there is access to an attached four car tandem garage. From the first floor to the finished basement is an open stair allowing the basement area to feel as part of the house and not just a basement? The basement consists of a main living area, game area with wet bar, exercise room, kids play room with 14’ ceilings, full bathroom and mechanical room with storage closets throughout.

 Design Harmony
Holland Photography - Cory Holland
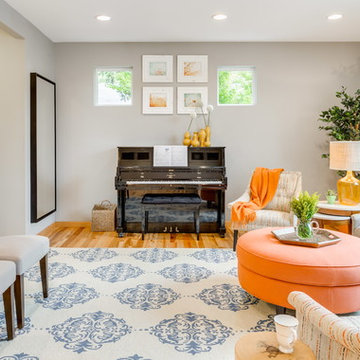
Inspiration for a transitional family room remodel in Seattle
Inspiration for a transitional family room remodel in Seattle
27