
Search results for "Harness" in Home Design Ideas
 EnergyPal Solar

This beautiful custom built colonial home was designed and built using the latest innovations in building science and technology to significantly reduce energy demand and virtually eliminate exterior maintenance. Plus, with the solar panels on the front and back of the home, you will create clean energy by harnessing renewable power from the sun and cutting down on energy costs.
 United Porte Inc
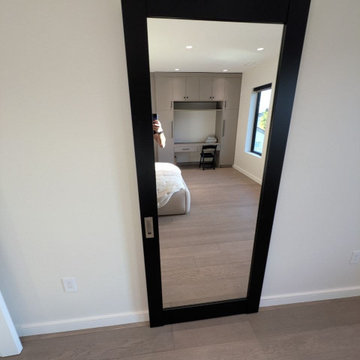
Welcome to the world of barn doors. Here, we are all about showcasing the perfect blend of aesthetics, functionality, and charm, all packed in a singular piece. We present you with an extensive collection of barn doors ranging from rustic to modern, to fit right in with your interior design vision.
Uncover the versatile personality of barn doors
Barn doors are not just for the country-side vibe anymore. They instigate a breath of fresh air, straying away from traditional door selections. Barn doors are elegant and surprisingly adaptable, fitting into any space regardless of the style be it an industrial loft or a cosmopolitan studio apartment.
Add black matte barn doors to your color story
Why not add a bit of drama to your living space with our black matte barn doors? This sophisticated shade is the personification of chic, bringing out an intriguing contrast against a light interior or blending in smoothly with a darker palette.
Step into the new age of door-color coordination with our Black Rail
It's high time we move beyond matching doors with just our walls, floorings, and ceilings. We bring you our innovative Black Rail color that beautifully uplifts not just your barn door, but the entire doorframe too, creating a harmonious, all-rounded synchrony. Not to mention, it adds a unique twist to your door aesthetics narrative.
Harness the magic of reflections with our mirror glass barn doors
Let us walk you through the wondrous world of mirror glass barn doors. Our doors create an illusion of amplified space, bouncing off the light to spruce up your rooms brightness. They also significantly come in handy as last-minute checks before stepping out. Plus, is there anything more stunning than a shimmering mirror barn door stealing the spotlight?
Create maximalism with minimal components
Our barn doors feature a straightforward and clean design, void of excessive panels yet pull off a commanding presence. The combination of the reflective mirror glass and an arresting black matte finish or black rail is all you need to create a minimalist yet luxurious appeal.
Embrace the ease of ordering with Unitedporte
If you seek to order and buy doors of unmatched caliber, all from the comfort of your home, we are here for you. Our process is neat, methodical, and customer-centric. With us, you have the liberty to choose from a diverse range of barn doors and other interior doors that resonate with your style and enhance your living space.
Are you excited about elevating your home decor with our stunning collection of barn doors? Then don't wait! The door to superior quality, excellent craftsmanship, and your dream interior is just a click away!
 Morningside Architects LLP
Architects: Morningside Architects, LLP
Contractor: Nuvo Builders
Photographs: HAR
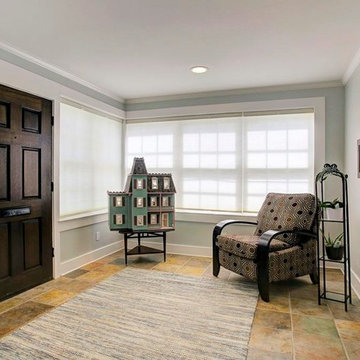
Mid-sized elegant ceramic tile entryway photo in Houston with gray walls and a dark wood front door
Mid-sized elegant ceramic tile entryway photo in Houston with gray walls and a dark wood front door
Find the right local pro for your project

 Dwellify
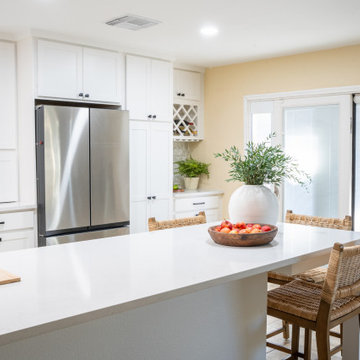
This Coastal kitchen renovation was a detail-oriented renovation, as every small detail made up the greater difference between an outdated kitchen and a Coastal-inspired gathering place. Every detail was meticulously tailored to open up the space and harness the natural light, culminating in a sanctuary of timeless elegance. With the removal of overhead cabinets, dark appliances and a cluttered backsplash, the kitchen instantly opened up, creating an airy, light-filled atmosphere. From white walls to white countertops, predominantly white features were strategically chosen to reflect and amplify the abundant natural light streaming through the expansive windows, creating a luminous and inviting environment. The backsplash, positioned horizontally to visually widen the space, creates a visual sense of expansiveness. Silver appliances contribute to a cool tone which ultimately creates a calm feeling. The accentual wood elements bring warmth and charm, seamlessly blending with the Coastal theme while adding a cozy ambiance. From the removal of clutter to the strategic use of white hues and natural materials, small details contributed to the greater whole to create a serene haven for culinary creativity and cherished gatherings to come to this kitchen.
 Living Green Designs
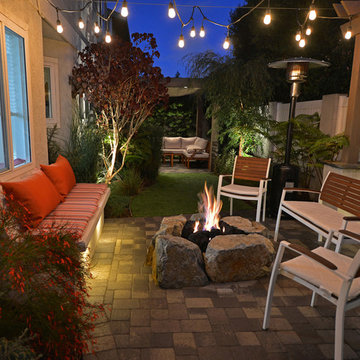
In this backyard space, the design challenge was to bring the essence of the California Mountains to Redondo Beach. As this client is an avid outdoorsman, he wanted to bring the a feel of the Sierra Nevada mountains, his happy place, home to create his very own backyard mountain retreat. Our team sourced materials that one would find in the mountains of California whilst keeping a lounge feel in mind for the secondary design criteria, a retreat. In this retreat, we created four distinct areas: the lounging area with covered pergola, fire pit area with built-in seating bench and overhead trellis complete with carnival lighting, central waterfall, and barbeque area with picnic table and overhead carnival lighting. We built a 10” x 10” rugged pergola was built out of sustainably sourced pine. The massive posts feel as though large pine trees were harvested right out of the California Mountains and crafted right on-site. The pergola was built with a retractable shade cloth so the sun can be let in for warmth in open during the colder months. The pergola and the other hard-scaped areas in the backyard were covered with a mix of gray granite and charcoal pavers. This color selection is reminiscent of the colors in California granite. Walking north from the pergola toward the fire pit area there is a mass planting of deer grasses, assortment of ferns and California coffee berries planted to mimic California Chaparral. At the other edge of this chaparral garden, sits the Cresta Boulder fire pit. Boulders were used to create this fire pit to harness the feeling of being outdoors in the wilderness. The boulders were locally sourced out of the Sierra Nevada mountain range for authenticity. In order to frame the space we installed a trellis and off the trellis runs carnival lights for night time parties. Just beyond the fire pit sits a granite boulder water fall. The waterfall is placed so that wherever you are in the yard you can see and hear the tranquil sounds of the babbling water as it circulates and recycles. The barbeque area is nestled against the backdrop of a dark green fernleaf podocarpus hedge. During the day, birds and butterflies traverse the native foliage and at night the sounds of the fire pit dance in harmony with the gentle sounds of water falling down granite pebbles making this backyard a true retreat from the chaotic noise of the city.

 CAP Carpet & Flooring
CAP Carpet & Flooring is the leading provider of flooring & area rugs in the Twin Cities. CAP Carpet & Flooring is a locally owned and operated company, and we pride ourselves on helping our customers feel welcome from the moment they walk in the door. We are your neighbors. We work and live in your community and understand your needs. You can expect the very best personal service on every visit to CAP Carpet & Flooring and value and warranties on every flooring purchase. Our design team has worked with homeowners, contractors and builders who expect the best. With over 30 years combined experience in the design industry, Angela, Sandy, Sunnie,Maria, Caryn and Megan will be able to help whether you are in the process of building, remodeling, or re-doing. Our design team prides itself on being well versed and knowledgeable on all the up to date products and trends in the floor covering industry as well as countertops, paint and window treatments. Their passion and knowledge is abundant, and we're confident you'll be nothing short of impressed with their expertise and professionalism. When you love your job, it shows: the enthusiasm and energy our design team has harnessed will bring out the best in your project. Make CAP Carpet & Flooring your first stop when considering any type of home improvement project- we are happy to help you every single step of the way.
 OMNIA Group Architects
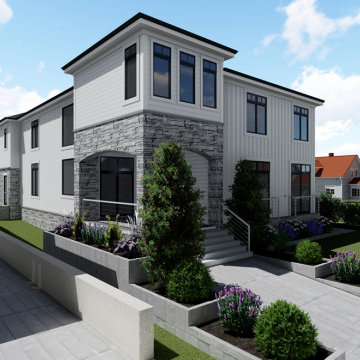
Harnessing the power of 3D Architectural rendering abilities, OMNIA Architects’ delivered this finished conceptual design to our client, who wanted to modernize a dated residential seashore house, located in lovely Longport, New Jersey OMNIA designed both a new interior layout and a new exterior aesthetic. By rearranging the architectural living spaces, we ended up with an expanded, gourmet kitchen that was open to the primary living area. OMNIA Architects then doubled the size of the covered outdoor space and replaced the small patio doors with two full walls of folding glass Nana walls, Entering the home, one now sees through the foyer and out to the backyard with views of the bay. An inefficient, awkward utility area was enlarged by removing a rarely used back stair that accessed a small room over the garage. The new utility room features laundry, a second “beach” powder room and significant, thoughtful built-ins for dirty and clean towels, beach stuff and more. The room over the garage was reconfigured to be accessed from the main floor and the room enhanced to become a full suite. On the outside, new window patterns, more glass and new cladding create a sleek, modern new beach feel while ensuring minimum maintenance through the use of premium materials like Hardie Vertical Fiber Cement.
 CAP Carpet & Flooring
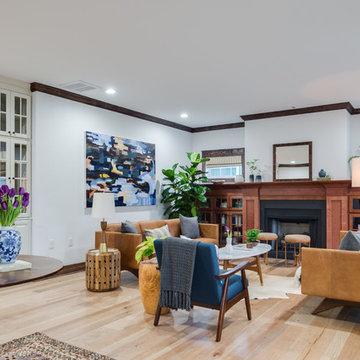
Wood floors can be a timeless, sophisticated, and breathtaking finishing touch to your home. With Mohawk Flooring's recent technology, you can have these beautiful floors in any room of your home. That is right! Any room. Any lifestyle. We have a wood flooring option for you.
CAP Carpet & Flooring is the leading provider of flooring & area rugs in the Twin Cities. CAP Carpet & Flooring is a locally owned and operated company, and we pride ourselves on helping our customers feel welcome from the moment they walk in the door. We are your neighbors. We work and live in your community and understand your needs. You can expect the very best personal service on every visit to CAP Carpet & Flooring and value and warranties on every flooring purchase. Our design team has worked with homeowners, contractors and builders who expect the best. With over 30 years combined experience in the design industry, Angela, Sandy, Sunnie,Maria, Caryn and Megan will be able to help whether you are in the process of building, remodeling, or re-doing. Our design team prides itself on being well versed and knowledgeable on all the up to date products and trends in the floor covering industry as well as countertops, paint and window treatments. Their passion and knowledge is abundant, and we're confident you'll be nothing short of impressed with their expertise and professionalism. When you love your job, it shows: the enthusiasm and energy our design team has harnessed will bring out the best in your project. Make CAP Carpet & Flooring your first stop when considering any type of home improvement project- we are happy to help you every single step of the way.
 Trade Winds Construction
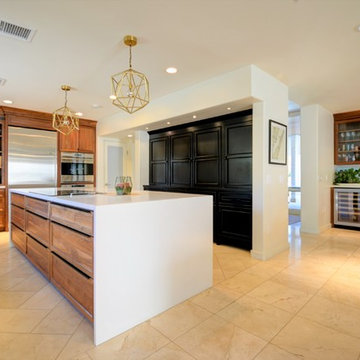
Eat-in kitchen - large modern l-shaped travertine floor and beige floor eat-in kitchen idea in Phoenix with a farmhouse sink, shaker cabinets, medium tone wood cabinets, quartzite countertops, white backsplash, subway tile backsplash, stainless steel appliances and an island
 CAP Carpet & Flooring
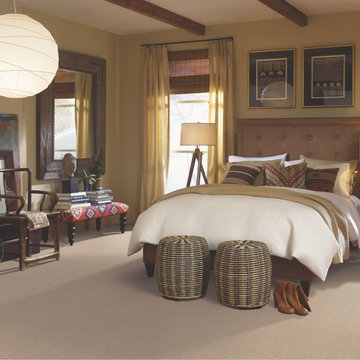
Mohawk Flooring offers carpet for all different types of lifestyles. From stain resistant to wear resistant, you can find a carpet that fits your household needs.
CAP Carpet & Flooring is the leading provider of flooring & area rugs in the Twin Cities. CAP Carpet & Flooring is a locally owned and operated company, and we pride ourselves on helping our customers feel welcome from the moment they walk in the door. We are your neighbors. We work and live in your community and understand your needs. You can expect the very best personal service on every visit to CAP Carpet & Flooring and value and warranties on every flooring purchase. Our design team has worked with homeowners, contractors and builders who expect the best. With over 30 years combined experience in the design industry, Angela, Sandy, Sunnie,Maria, Caryn and Megan will be able to help whether you are in the process of building, remodeling, or re-doing. Our design team prides itself on being well versed and knowledgeable on all the up to date products and trends in the floor covering industry as well as countertops, paint and window treatments. Their passion and knowledge is abundant, and we're confident you'll be nothing short of impressed with their expertise and professionalism. When you love your job, it shows: the enthusiasm and energy our design team has harnessed will bring out the best in your project. Make CAP Carpet & Flooring your first stop when considering any type of home improvement project- we are happy to help you every single step of the way.
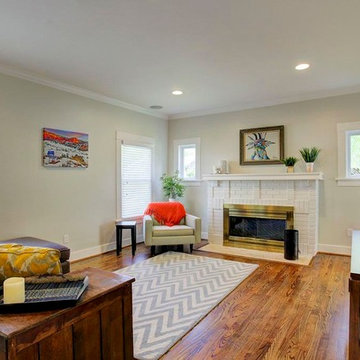 Morningside Architects LLP
Architects: Morningside Architects, LLP
Contractor: Nuvo Builders
Photographs: HAR
Example of a mid-sized classic open concept medium tone wood floor living room design in Houston with a wall-mounted tv, beige walls, a standard fireplace and a brick fireplace
Example of a mid-sized classic open concept medium tone wood floor living room design in Houston with a wall-mounted tv, beige walls, a standard fireplace and a brick fireplace
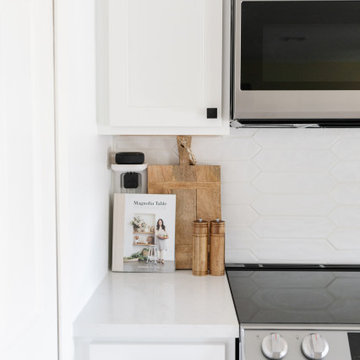 Dwellify
This Coastal kitchen renovation was a detail-oriented renovation, as every small detail made up the greater difference between an outdated kitchen and a Coastal-inspired gathering place. Every detail was meticulously tailored to open up the space and harness the natural light, culminating in a sanctuary of timeless elegance. With the removal of overhead cabinets, dark appliances and a cluttered backsplash, the kitchen instantly opened up, creating an airy, light-filled atmosphere. From white walls to white countertops, predominantly white features were strategically chosen to reflect and amplify the abundant natural light streaming through the expansive windows, creating a luminous and inviting environment. The backsplash, positioned horizontally to visually widen the space, creates a visual sense of expansiveness. Silver appliances contribute to a cool tone which ultimately creates a calm feeling. The accentual wood elements bring warmth and charm, seamlessly blending with the Coastal theme while adding a cozy ambiance. From the removal of clutter to the strategic use of white hues and natural materials, small details contributed to the greater whole to create a serene haven for culinary creativity and cherished gatherings to come to this kitchen.
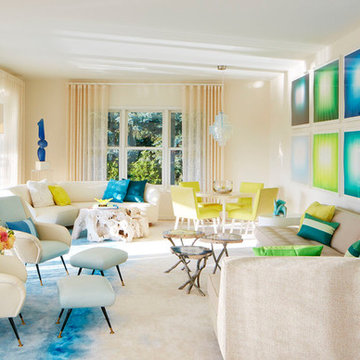
 Amy Lau Design
Warm and vivacious Hamptons residence designed for discerning art collectors harnesses the property’s natural light, adorned by exclusive, one of a kind pieces that create uniquely charismatic and unexpected spaces. Photography by Thomas Loof.

 FOUR POINT DESIGN BUILD INC
Selected as one of four designers to the prestigious DXV Design Panel to design a space for their 2018-2020 national ad campaign || Inspired by 21st Century black & white architectural/interior photography, in collaboration with DXV, we created a healing space where light and shadow could dance throughout the day and night to reveal stunning shapes and shadows. With retractable clear skylights and frame-less windows that slice through strong architectural planes, a seemingly static white space becomes a dramatic yet serene hypnotic playground; igniting a new relationship with the sun and moon each day by harnessing their energy and color story. Seamlessly installed earthy toned teak reclaimed plank floors provide a durable grounded flow from bath to shower to lounge. The juxtaposition of vertical and horizontal layers of neutral lines, bold shapes and organic materials, inspires a relaxing, exciting, restorative daily destination.
 Heating Green
If there’s one thing Nelson, British Columbia is known for, it’s snow. Every year thousands of skiers and snowboarders flock to Nelson, located in interior BC, to get a dose of the area's famous fresh powder.
However, along with epic snow comes freezing temperatures. During the winter season, Nelson typically averages a low of 12 degrees Fahrenheit (-5 degrees Celsius) and a high of 41 degrees Fahrenheit (5 degrees Celsius.) When combined with the humidity the area usually receives in the winter months, these already freezing temperatures can feel significantly cooler.
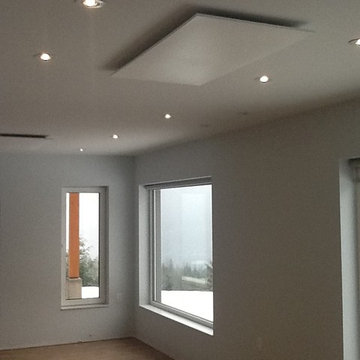
Our customer took this into account when designing his Nelson-area home. The homeowner wanted to get the most out of the location and climate without spending a fortune on heating. With this in mind, a passive solar home was designed and constructed. This type of home is designed to harness, store and distribute solar energy in the winter to heat the home without the use of mechanical or electrical devices.
However, with average lows hovering around 12 degrees Fahrenheit, a little more was needed to take the bite out of the chilly air. Ultimately we determined our Prestyl Heating Panels would be a great way to add heat to this home. They transfer sun-like-warmth directly to people and objects and are zone-controlled, which allows the user to heat only the spaces they are using. Ultimately what this means is you can increase your comfort while decreasing your heating costs: A perfect solution for an environmentally-conscious/budget-conscious homeowner in a ski town.
 OMNIA Group Architects
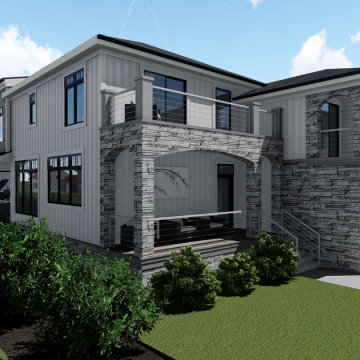
Harnessing the power of 3D Architectural rendering abilities, OMNIA Architects’ delivered this finished conceptual design to our client, who wanted to modernize a dated residential seashore house, located in lovely Longport, New Jersey OMNIA designed both a new interior layout and a new exterior aesthetic. By rearranging the architectural living spaces, we ended up with an expanded, gourmet kitchen that was open to the primary living area. OMNIA Architects then doubled the size of the covered outdoor space and replaced the small patio doors with two full walls of folding glass Nana walls, Entering the home, one now sees through the foyer and out to the backyard with views of the bay. An inefficient, awkward utility area was enlarged by removing a rarely used back stair that accessed a small room over the garage. The new utility room features laundry, a second “beach” powder room and significant, thoughtful built-ins for dirty and clean towels, beach stuff and more. The room over the garage was reconfigured to be accessed from the main floor and the room enhanced to become a full suite. On the outside, new window patterns, more glass and new cladding create a sleek, modern new beach feel while ensuring minimum maintenance through the use of premium materials like Hardie Vertical Fiber Cement.
 Dwellify
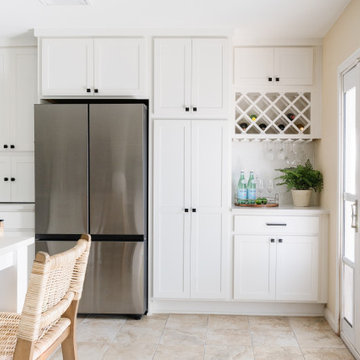
This Coastal kitchen renovation was a detail-oriented renovation, as every small detail made up the greater difference between an outdated kitchen and a Coastal-inspired gathering place. Every detail was meticulously tailored to open up the space and harness the natural light, culminating in a sanctuary of timeless elegance. With the removal of overhead cabinets, dark appliances and a cluttered backsplash, the kitchen instantly opened up, creating an airy, light-filled atmosphere. From white walls to white countertops, predominantly white features were strategically chosen to reflect and amplify the abundant natural light streaming through the expansive windows, creating a luminous and inviting environment. The backsplash, positioned horizontally to visually widen the space, creates a visual sense of expansiveness. Silver appliances contribute to a cool tone which ultimately creates a calm feeling. The accentual wood elements bring warmth and charm, seamlessly blending with the Coastal theme while adding a cozy ambiance. From the removal of clutter to the strategic use of white hues and natural materials, small details contributed to the greater whole to create a serene haven for culinary creativity and cherished gatherings to come to this kitchen.
 Morningside Architects LLP
Architects: Morningside Architects, LLP
Contractor: Nuvo Builders
Photographs: HAR
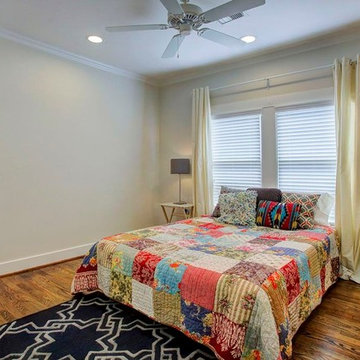
Bedroom - mid-sized traditional guest medium tone wood floor bedroom idea in Houston with beige walls and no fireplace
Bedroom - mid-sized traditional guest medium tone wood floor bedroom idea in Houston with beige walls and no fireplace
45