
Search results for "Harness" in Home Design Ideas

 Creoworks
KEXP-FM
Steel-base, hipster-industrial coffee table for music lovers
KEXP-FM is a nonprofit arts organization serving music lovers and artists on-air, online, and in person. They aim to harness the emotional power of art to strengthen communities and serve the greater social good.
For years, the radio station loaned its old table to a local coffee shop before inviting Creoworks to make a new one. The Creoworks team made a steel-base, hipster-industrial, furniture-grade coffee tasting table on wheels to serve coffee behind the airwaves and represent the organization's mission in the arts.
 Siegler Design Services + INTERIORS
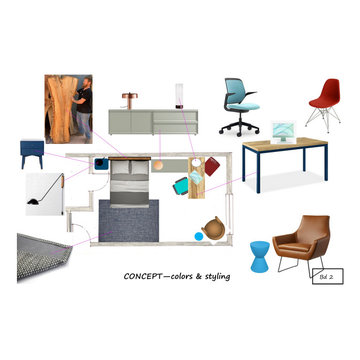
New more adult environment for teen who enjoys, art, nature, sking, architecture and modern design and just about everything in the world with a tremendous curiousity and zest for everything especially his pals and all the great things they do together.
 Morningside Architects LLP
Architect: Morningside Architects, LLP
Contractor: Ista Construction Inc.
Photos: HAR

Example of a mid-sized arts and crafts freestanding desk medium tone wood floor home office library design in Houston with green walls
Example of a mid-sized arts and crafts freestanding desk medium tone wood floor home office library design in Houston with green walls
Find the right local pro for your project
 Old Town Design Group
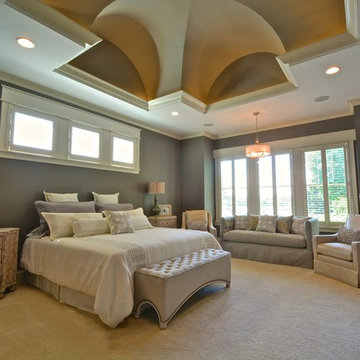
This image captures the master bedroom of the home. As you can see this room offers lots of space. It is apart of the suite as their is also a spacious bathroom and walk in closet.
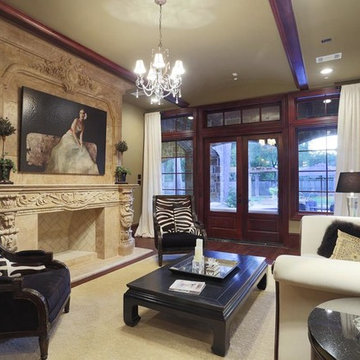
 Built Green Custom Homes
HAR listing: 9676247
Stately old-world European-inspired custom estate on 1.10 park-like acres just completed in Hunters Creek. Private & gated 125 foot driveway leads to architectural masterpiece. Master suites on 1st and 2nd floor, game room, home theater, full quarters, 1,000+ bottle climate controlled wine room, elevator, generator ready, pool, spa, hot tub, large covered porches & arbor, outdoor kitchen w/ pizza oven, stone circular driveway, custom carved stone fireplace mantels, planters and fountain.
Call 281-252-6100 for more information about this home.
 OakWood Designers & Builders
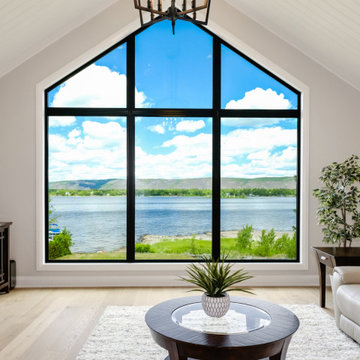
This beautiful living room features a large custom window as the centerpiece.
As you start the design process for your dream home, consider adding large windows to the plans.
Windows are an essential part of a home's architecture, and there are numerous styles and sizes from which to choose. Our expert project consultants and designers can also work with you to create a customized window solution as seen in this stunning OakWood custom home.
Installing large, energy-efficient windows can elevate your interior design, regulate household temperature, improve your mood, create a climate for health-giving plants and improve your home’s resale value.
You can harness all of these benefits with some thoughtful window planning!

 Contact Renovations & Custom Homes Ltd.
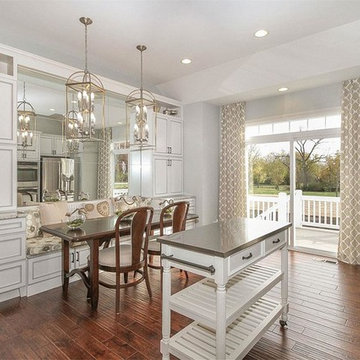
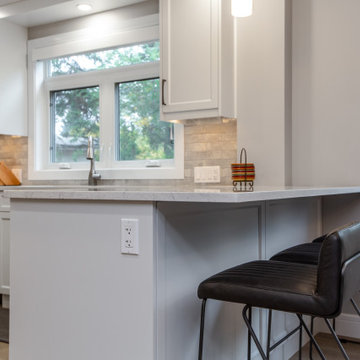
Eat-in kitchen - contemporary galley medium tone wood floor and brown floor eat-in kitchen idea in Edmonton with recessed-panel cabinets, white cabinets, quartz countertops, porcelain backsplash, stainless steel appliances, a peninsula and white countertops
 CAP Carpet & Flooring
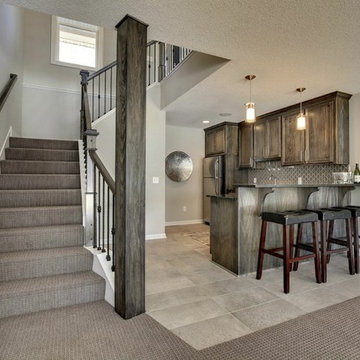
In this space, the large tiles found throughout the wet bar help to compliment the warm-toned pattern carpet that runs up the stairs.
CAP Carpet & Flooring is the leading provider of flooring & area rugs in the Twin Cities. CAP Carpet & Flooring is a locally owned and operated company, and we pride ourselves on helping our customers feel welcome from the moment they walk in the door. We are your neighbors. We work and live in your community and understand your needs. You can expect the very best personal service on every visit to CAP Carpet & Flooring and value and warranties on every flooring purchase. Our design team has worked with homeowners, contractors and builders who expect the best. With over 30 years combined experience in the design industry, Angela, Sandy, Sunnie,Maria, Caryn and Megan will be able to help whether you are in the process of building, remodeling, or re-doing. Our design team prides itself on being well versed and knowledgeable on all the up to date products and trends in the floor covering industry as well as countertops, paint and window treatments. Their passion and knowledge is abundant, and we're confident you'll be nothing short of impressed with their expertise and professionalism. When you love your job, it shows: the enthusiasm and energy our design team has harnessed will bring out the best in your project. Make CAP Carpet & Flooring your first stop when considering any type of home improvement project- we are happy to help you every single step of the way.
 Turner Design Firm

The exquisite transformation of the kitchen in Silo Point Luxury Condominiums is a masterpiece of refinement—a testament to elegant design and optimized spatial planning.
Jeanine Turner, the creative force behind Turner Design Firm, skillfully orchestrated this renovation with a clear vision—to harness and amplify the breathtaking views that the condominium's generous glass expanses offer from the open floor plan.
Central to the renovation's success was the decisive removal of the walls that previously enclosed the refrigerator. This bold move radically enhanced the flow of the space, allowing for an uninterrupted visual connection from the kitchen through to the plush lounge and elegant dining area, and culminating in an awe-inspiring, unobstructed view of the harbor through the stately full-height windows.
A testament to the renovation's meticulous attention to detail, the selection of the quartzite countertops resulted from an extensive and discerning search. Creating the centerpiece of the renovation, these breathtaking countertops stand out as a dazzling focal point amidst the kitchen's chic interiors, their natural beauty and resilience matching the aesthetic and functional needs of this sophisticated culinary setting.
This redefined kitchen now boasts a seamless balance of form and function. The new design elegantly delineates the area into four distinct yet harmonious zones. The high-performance kitchen area is a chef's dream, with top-of-the-line appliances and ample workspace. Adjacent to it lies the inviting lounge, furnished with plush seating that encourages relaxation and conversation. The elegant dining space beckons with its sophisticated ambiance, while the charming coffee nook provides a serene escape for savoring a morning espresso or a peaceful afternoon read.
Turner Design Firm's team member, Tessea McCrary, collaborated closely with the clients, ensuring the furniture selections echoed the homeowners' tastes and preferences, resulting in a living space that feels both luxurious and inviting.
 emma delon
Marilyn Peryer
Transitional master multicolored tile and porcelain tile porcelain tile bathroom photo in Raleigh with recessed-panel cabinets, light wood cabinets, a two-piece toilet, green walls, an undermount sink and granite countertops
Transitional master multicolored tile and porcelain tile porcelain tile bathroom photo in Raleigh with recessed-panel cabinets, light wood cabinets, a two-piece toilet, green walls, an undermount sink and granite countertops
 Amy Lau Design
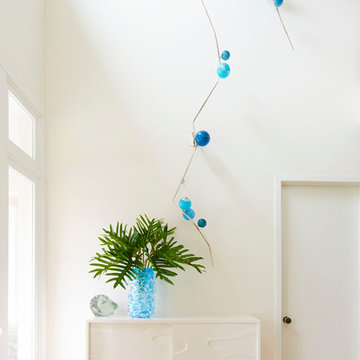
Warm and vivacious Hamptons residence designed for discerning art collectors harnesses the property’s natural light, adorned by exclusive, one of a kind pieces that create uniquely charismatic and unexpected spaces. Photography by Thomas Loof.

 Salt + Dirt | Outside Design
It's always fun to audit and assess property virtues, assets, and drawbacks.
We chose to retain the Russian olives on site. Their silver foliage was a frothy, sunlit contrast to the green, lush riparian zone. They way their branches can arch and cascade is an energy we sought to harness and leverage.
Mowing and mow lines can literally compose a property like a sculpture, or a fine landscape painting. Mow lines allow designers to emphasize or enhance site features, such as gorgeous trees and the welcome space beneath them.
Not only can cut or unshorn turf roll out a welcome mat to intimate spaces such as this, but diverse un-mowed native grasses are vital habitat we ought to preserve along river ways - their roots cling to soil and stabilize river banks year around.
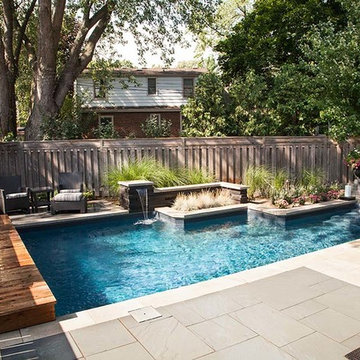
 Pioneer Family Pools
The Prowzey’s have allowed us to transform their backyard into a modern-day paradise. Their rectangular inground is stunning at all angles with Cut Edges, a Custom Open Top Steel Step and Full Black Onyx Vinyl Liner. This pool’s luxurious details don’t stop there. With a Sheer Descent Water Fall Feature and a wooden walkway across the west wall of the pool, the Prowzey’s backyard harnesses a laid-back, zen style that is all their own.
The Prowzeys and their guests will enjoy lounging around this intimate, modern oasis.
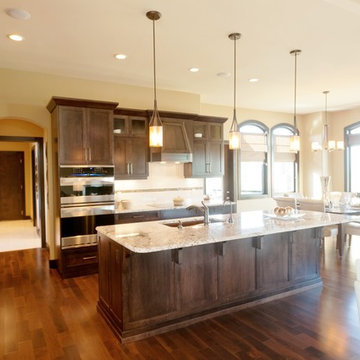
 Bezooyen Contracting Inc
Hardwood: Preverco solid walnut 4 ¼” cappuccino hardwood.
Walls: Huntington Beige Benjamin moore HC-21.
Trim and beams: Brown maple.
Island light: Barringer 1 light pendant ag/ bronze EK15033/1.
Faucet: 4353-RB-DST lind deck faucet.
Countertop: Bianca antico granite.
Sink: K6626-6U-KA lang double sink BTAN.
Dining light: 5-light chandelier olde bronze umber K-1672-OZ.
Backsplash: Glass loft bonze chocolate mix tile #JGS09DRI, Marmo D bianca.
Cabinetry: Brown maple shaker style.
Oven: Kenmore Elite S/C convection micro-combo stainless steel.
Cooktop: Kenmore Elite induction cooktop C970-40843.
Fridge: Samsung RF4287HARS grey.
Dishwasher: KitchenAid double drawer KUDD03DTSS.
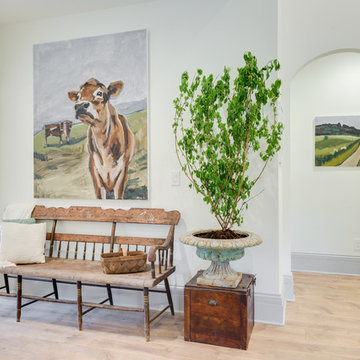 CAP Carpet & Flooring
Wood floors can be a timeless, sophisticated, and breathtaking finishing touch to your home. With Mohawk Flooring's recent technology, you can have these beautiful floors in any room of your home. That is right! Any room. Any lifestyle. We have a wood flooring option for you.
CAP Carpet & Flooring is the leading provider of flooring & area rugs in the Twin Cities. CAP Carpet & Flooring is a locally owned and operated company, and we pride ourselves on helping our customers feel welcome from the moment they walk in the door. We are your neighbors. We work and live in your community and understand your needs. You can expect the very best personal service on every visit to CAP Carpet & Flooring and value and warranties on every flooring purchase. Our design team has worked with homeowners, contractors and builders who expect the best. With over 30 years combined experience in the design industry, Angela, Sandy, Sunnie,Maria, Caryn and Megan will be able to help whether you are in the process of building, remodeling, or re-doing. Our design team prides itself on being well versed and knowledgeable on all the up to date products and trends in the floor covering industry as well as countertops, paint and window treatments. Their passion and knowledge is abundant, and we're confident you'll be nothing short of impressed with their expertise and professionalism. When you love your job, it shows: the enthusiasm and energy our design team has harnessed will bring out the best in your project. Make CAP Carpet & Flooring your first stop when considering any type of home improvement project- we are happy to help you every single step of the way.
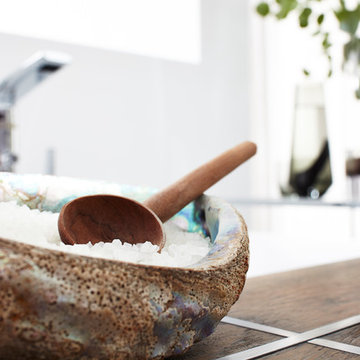
 FOUR POINT DESIGN BUILD INC
Selected as one of four designers to the prestigious DXV Design Panel to design a space for their 2018-2020 national ad campaign || Inspired by 21st Century black & white architectural/interior photography, in collaboration with DXV, we created a healing space where light and shadow could dance throughout the day and night to reveal stunning shapes and shadows. With retractable clear skylights and frame-less windows that slice through strong architectural planes, a seemingly static white space becomes a dramatic yet serene hypnotic playground; igniting a new relationship with the sun and moon each day by harnessing their energy and color story. Seamlessly installed earthy toned teak reclaimed plank floors provide a durable grounded flow from bath to shower to lounge. The juxtaposition of vertical and horizontal layers of neutral lines, bold shapes and organic materials, inspires a relaxing, exciting, restorative daily destination.
 Henck Design LLC
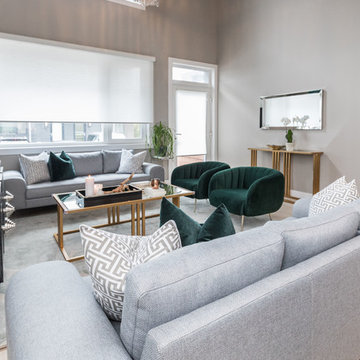
Large windows in this home allow for tons of natural light, but we needed to harness it, so we added some simple white shade window treatments to add a functional and modern element to dress the windows.
 Dwellify
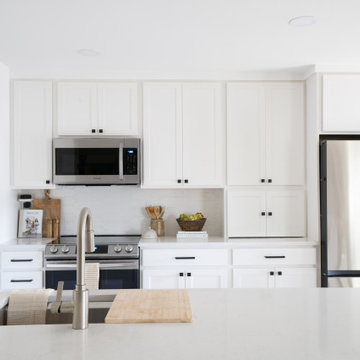
This Coastal kitchen renovation was a detail-oriented renovation, as every small detail made up the greater difference between an outdated kitchen and a Coastal-inspired gathering place. Every detail was meticulously tailored to open up the space and harness the natural light, culminating in a sanctuary of timeless elegance. With the removal of overhead cabinets, dark appliances and a cluttered backsplash, the kitchen instantly opened up, creating an airy, light-filled atmosphere. From white walls to white countertops, predominantly white features were strategically chosen to reflect and amplify the abundant natural light streaming through the expansive windows, creating a luminous and inviting environment. The backsplash, positioned horizontally to visually widen the space, creates a visual sense of expansiveness. Silver appliances contribute to a cool tone which ultimately creates a calm feeling. The accentual wood elements bring warmth and charm, seamlessly blending with the Coastal theme while adding a cozy ambiance. From the removal of clutter to the strategic use of white hues and natural materials, small details contributed to the greater whole to create a serene haven for culinary creativity and cherished gatherings to come to this kitchen.
42