
Search results for "Harper's" in Home Design Ideas

 Splash Home Interiors
Located inside an 1860's cotton mill that produced Civil War uniforms, and fronting the Chattahoochee River in Downtown Columbus, the owners envisioned a contemporary loft with historical character. The result is this perfectly personalized, modernized space more than 150 years in the making.
Photography by Tom Harper Photography

Inspiration for a mid-sized transitional wooden u-shaped staircase remodel in Denver with painted risers

 Pettis Builders
Built-in bunk beds provide the perfect space for slumber parties with friends! The aqua blue paint is a fun way to introduce a pop of color while the bright white custom trim gives balance.
Find the right local pro for your project
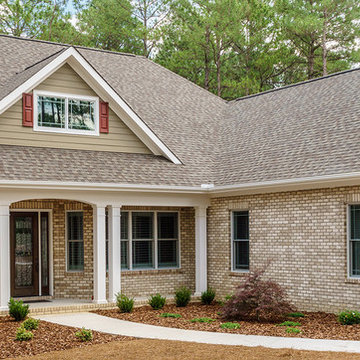
 Triangle Brick Company
Harper Creek is one of our new colors for Spring 2016. Inspired by feedback from our customers who are looking for a neutral-tone brick that will offer a look of understated elegance for any project. Classified under our exclusive Select product tier, Triangle Brick Company’s Harper Creek brick offers a rich, tumbled texture, a warm and neutral sand color with brown and charred gray accents.

 Charleston Home + Design Mag
+ Home Built by Harper
Construction
+ Interior Design Services
Provided by S. Bogan Designs
+ Gray Custom Tile Work
Example of a mid-sized master bathroom design in Charleston with shaker cabinets, gray cabinets and gray walls
Example of a mid-sized master bathroom design in Charleston with shaker cabinets, gray cabinets and gray walls


 modelhom
MAGNUSSEN – Harper Farm
Sliding pine barn board doors in the Harper Farm collection create a unique rustic wall system which would easily be as at home in an industrial setting as down on the farm. Executed in a Warm Pine finish on pine veneers and solids, this entertainment unit boasts open and closed storage as well as adjustable shelves and pullout bin-style drawers to meet every media need. Complete with Magnussen’s attention to every detail, pier units feature LED lights and felt lined drawers while wire management and levelers are also included. All these details plus board and batten design showcase an ingenious metal rail sliding door system which add up to the perfectly designed media wall.



 Harper Elm General Contractor
Tim Correira Photography
Large transitional detached two-car garage workshop photo in Boston
Large transitional detached two-car garage workshop photo in Boston

 Indivar Sivanathan
INTERIOR DESIGN: Martin-Richards Interior Designer
PHOTO: Indivar Sivanathan Photo & Design
Example of an ornate carpeted bedroom design in San Francisco with white walls
Example of an ornate carpeted bedroom design in San Francisco with white walls

 Owen Homes LLC
Eat-in kitchen - large transitional l-shaped light wood floor and brown floor eat-in kitchen idea in Kansas City with an undermount sink, shaker cabinets, white cabinets, quartz countertops, white backsplash, subway tile backsplash, stainless steel appliances, no island and gray countertops
 Charleston Home + Design Mag
Photograph by Patrick Brickman
Custom Island with Built-In
Dog Crate
Harper Construction
(843) 737-4745
chrisharperconstruction.com
Interior Design: Mandy Walker Interiors

 Monarch & Maker
The master bedroom has a large, open feel and French doors leading out to a private patio.
Inspiration for a large coastal master dark wood floor, brown floor and exposed beam bedroom remodel in Houston with blue walls and no fireplace
Inspiration for a large coastal master dark wood floor, brown floor and exposed beam bedroom remodel in Houston with blue walls and no fireplace

 Studio LW
Inspiration for a scandinavian gender-neutral light wood floor playroom remodel in Denver with white walls


 SISSY+MARLEY
http://www.marcoriccastudio.com
Nursery - contemporary gender-neutral dark wood floor nursery idea in New York with gray walls
Nursery - contemporary gender-neutral dark wood floor nursery idea in New York with gray walls

 Aubergine Home Collection, Inc.
Photography by Keen Eye Marketing
Inspiration for a mid-sized and bedroom coastal master dark wood floor and brown floor kids' bedroom remodel in Charleston with blue walls
Inspiration for a mid-sized and bedroom coastal master dark wood floor and brown floor kids' bedroom remodel in Charleston with blue walls


 Charleston Home + Design Mag
Photograph by Patrick Brickman
/// Builder: Harper Construction / Interior Design: S. Bogan Designs
Questions? Call S. Bogan Designs at (843) 789-3743 or visit sbogandesigns.com.

Sponsored
Columbus, OH

Snider & Metcalf Interior Design, LTD
Leading Interior Designers in Columbus, Ohio & Ponte Vedra, Florida
 modelhom
Magnussen-Furniture-Harper-Farm-Room-Scene
Sliding pine barn board doors in the Harper Farm collection create a unique rustic wall system which would easily be as at home in an industrial setting as down on the farm. Executed in a Warm Pine finish on pine veneers and solids, this entertainment unit boasts open and closed storage as well as adjustable shelves and pullout bin-style drawers to meet every media need. Complete with Magnussen’s attention to every detail, pier units feature LED lights and felt lined drawers while wire management and levelers are also included. All these details plus board and batten design showcase an ingenious metal rail sliding door system which add up to the perfectly designed media wall.
 Splash Home Interiors
Located inside an 1860's cotton mill that produced Civil War uniforms, and fronting the Chattahoochee River in Downtown Columbus, the owners envisioned a contemporary loft with historical character. The result is this perfectly personalized, modernized space more than 150 years in the making.
Photography by Tom Harper Photography
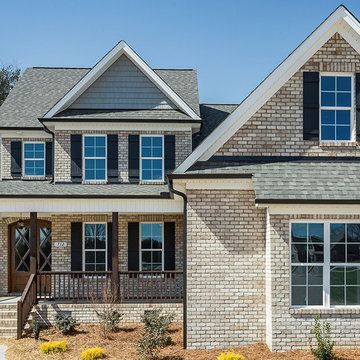 Triangle Brick Company
Inspired by feedback from our customers who are looking for a neutral-tone brick that will offer a look of understated elegance for any project. Classified under our exclusive Select product tier, Triangle Brick Company’s Harper Creek brick offers a rich, tumbled texture, a warm and neutral sand color with brown and charred gray accents. Interested in more gray tones? Check out our new Libby Mill brick.
8