
Search results for "Harvest" in Home Design Ideas

 Landmark Homes
This spacious 2-story home features a welcoming front porch and 2-car side entry garage with mudroom. A dramatic 2-story ceiling in the Foyer creates a grand impression upon entering the home. The Foyer is flanked by the Study to the left and the Living Room to the right. Off of the Living Room is the Formal Dining Room adorned by chair rail with elegant block detail.
The Kitchen with stainless steel appliances and convenient island opens to the sunny Breakfast Area with sliding glass door access to backyard patio. The spacious Family Room features a cozy gas fireplace and triple windows providing plenty of natural light.
The second floor boast all 4 bedrooms, 2 full bathrooms, and a laundry room. The Owner’s Suite with truncated ceiling features an expansive closet and private bathroom with 5’ shower and double bowl vanity with cultured marble top.

 Carmichael Environmental
This is what our summer veggie gardens look like in full bloom, most of the plants will be harvestable until November in our climate. After harvesting all of that, you can start seeding and planting for your winter garden.

 Harvest Timber Specialty Products
B Glen Ehrhardt
Inspiration for a large timeless beige two-story wood gable roof remodel in Seattle with a shingle roof
Inspiration for a large timeless beige two-story wood gable roof remodel in Seattle with a shingle roof
Find the right local pro for your project

 BEHR®
Wall Color: Harvest Home MQ2-13
Trim Color: Crushed Oregano MQ6-28
Inspiration for a contemporary bedroom remodel in Orange County
Inspiration for a contemporary bedroom remodel in Orange County

 Artistic Cabinetry LLC
Pull Out Pantry Base Cabinets
Inspiration for a cottage l-shaped medium tone wood floor kitchen remodel with a farmhouse sink, raised-panel cabinets, distressed cabinets, stainless steel appliances and an island
Inspiration for a cottage l-shaped medium tone wood floor kitchen remodel with a farmhouse sink, raised-panel cabinets, distressed cabinets, stainless steel appliances and an island


 Nick's Landscaping of Ohio, LLC
Nicholas Roth
Mid-sized contemporary gray two-story mixed siding gable roof idea in Cleveland
Mid-sized contemporary gray two-story mixed siding gable roof idea in Cleveland

Sponsored
Plain City, OH

The Creative Kitchen Company
Columbus Area Kitchen Remodeling and Refacing Professional
 Pinnacle Homes
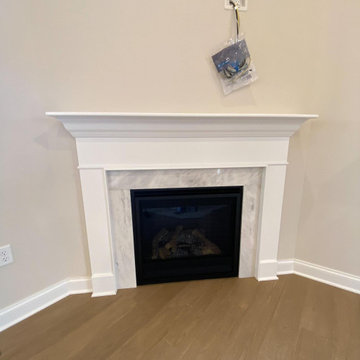
Living room - mid-sized open concept vinyl floor, brown floor and vaulted ceiling living room idea in New York with white walls, a standard fireplace, a stone fireplace and a wall-mounted tv
 Creative Home Furnishings
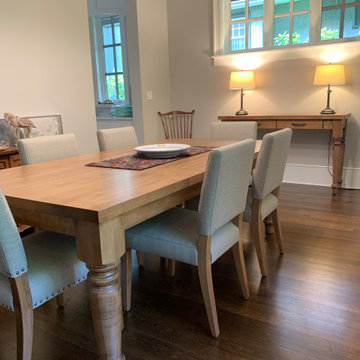
All of the pieces are made in Maple with a fruit-wood stain
Kitchen/dining room combo - mid-sized dark wood floor and brown floor kitchen/dining room combo idea in Vancouver with gray walls
Kitchen/dining room combo - mid-sized dark wood floor and brown floor kitchen/dining room combo idea in Vancouver with gray walls
 Harvest Timber Specialty Products
B Glen Ehrhardt
Inspiration for a large timeless beige two-story wood gable roof remodel in Seattle with a shingle roof
Inspiration for a large timeless beige two-story wood gable roof remodel in Seattle with a shingle roof

 Plan-it Earth Design
Talk about sustainable: you need go no further than your front door to harvest your vegetable bounty. In the Pacific Northwest we can grow vegetables year round. Photo by Amy Whitworth. Design by Plan-it Earth Design. Installation by J. Walter Landscape & Irrigation Contractor www.jwlic.com

 Harvest Moon Design/Build Co
Example of a large mountain style open concept and front yard travertine floor and beige floor great room design in Denver with a standard fireplace, no tv, a stone fireplace and white walls
 Harvest Moon Design/Build Co
Inspiration for a large rustic open concept and formal travertine floor living room remodel in Denver with a standard fireplace, no tv, a stone fireplace and beige walls
 Harvest Moon Design/Build Co
Mid-sized mountain style l-shaped ceramic tile and brown floor enclosed kitchen photo with an undermount sink, flat-panel cabinets, gray cabinets, wood countertops, stainless steel appliances and no island

 Adrienne DeRosa
Cleverly designed, the pool house doubles as a shed and workshop on one side of the building. Raymond saved the shed doors from a job that he had gotten tearing down an old barn. The doors allow the entire front of the shed to open up, while their rustic finish carries on the aesthetic of the rest of the yard.
Jennifer's 1963 International Harvester is another great score, and seemed almost meant to be. Found on Ebay, the truck came to her after deals on other vehicles fell through. "All of a sudden this truck was for sale on Ebay, and it was on my street a few houses away; I couldn't believe it," says Jennifer. Although she was initially outbid for the truck, the day after the auction she was notified that the winner had forfeited the sale, "So I am the lucky owner of 'Harvey'", she says with a smile.
Photo: Adrienne DeRosa © 2014 Houzz

 Equiterra Regenerative Design
Patrick Coulie
Huge trendy u-shaped concrete floor eat-in kitchen photo in Albuquerque with shaker cabinets, dark wood cabinets, metallic backsplash, stainless steel appliances and an island
Huge trendy u-shaped concrete floor eat-in kitchen photo in Albuquerque with shaker cabinets, dark wood cabinets, metallic backsplash, stainless steel appliances and an island
 Nick's Landscaping of Ohio, LLC
Nicholas Roth
Photo of a mid-sized contemporary courtyard stone landscaping in Cleveland with a gazebo.
Photo of a mid-sized contemporary courtyard stone landscaping in Cleveland with a gazebo.
 Harvest Timber Specialty Products
B Glen Ehrhardt
Inspiration for a large timeless beige two-story wood gable roof remodel in Seattle with a shingle roof
Inspiration for a large timeless beige two-story wood gable roof remodel in Seattle with a shingle roof

 Integrity Installation & Design, LLC
Megan Werven
Eat-in kitchen - large contemporary l-shaped medium tone wood floor eat-in kitchen idea with a double-bowl sink, dark wood cabinets, granite countertops, stainless steel appliances and an island
Eat-in kitchen - large contemporary l-shaped medium tone wood floor eat-in kitchen idea with a double-bowl sink, dark wood cabinets, granite countertops, stainless steel appliances and an island

 sagemodern
Photograph by Vance Fox
Trendy galley eat-in kitchen photo in San Francisco with flat-panel cabinets, medium tone wood cabinets, multicolored backsplash, mosaic tile backsplash and stainless steel appliances
Trendy galley eat-in kitchen photo in San Francisco with flat-panel cabinets, medium tone wood cabinets, multicolored backsplash, mosaic tile backsplash and stainless steel appliances
172