
Search results for "Harvest" in Home Design Ideas
 Botaniscapes by Tracey
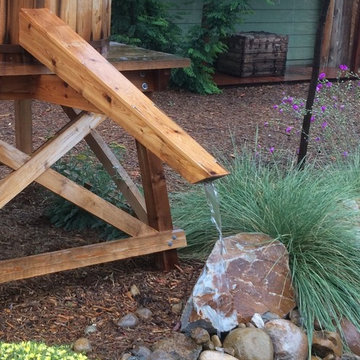
Western style barrel for collecting rain water from roof for plants in the stream bed.
Design ideas for a large farmhouse drought-tolerant and full sun front yard concrete paver landscaping in San Diego.
Design ideas for a large farmhouse drought-tolerant and full sun front yard concrete paver landscaping in San Diego.

 Nick's Landscaping of Ohio, LLC
Nicholas Roth
Patio fountain - mid-sized contemporary courtyard stone patio fountain idea in Cleveland with an awning
Patio fountain - mid-sized contemporary courtyard stone patio fountain idea in Cleveland with an awning

 Robert Nichol and sons
The aspiration was to create a graphic from that was in oppo.
Large contemporary two-story wood flat roof idea in Melbourne
Large contemporary two-story wood flat roof idea in Melbourne
Find the right local pro for your project

 Howell Custom Building Group
An octagonally shaped seating area facing the ocean for sunbathing and sunset viewing. The deck is constructed with sustainably harvested tropical Brazilian hardwood Ipe that requires little maintenance
Eric Roth Photography

 Artistic Cabinetry LLC
Pull Out Pantry Base Cabinets
Example of a farmhouse l-shaped medium tone wood floor kitchen design with a farmhouse sink, raised-panel cabinets, distressed cabinets, stainless steel appliances and an island
Example of a farmhouse l-shaped medium tone wood floor kitchen design with a farmhouse sink, raised-panel cabinets, distressed cabinets, stainless steel appliances and an island
 Artistic Cabinetry LLC
Example of a farmhouse l-shaped medium tone wood floor kitchen design with a farmhouse sink, raised-panel cabinets, distressed cabinets, stainless steel appliances and an island

 Harvest Timber Specialty Products
B Glen Ehrhardt
Open concept kitchen - large transitional l-shaped dark wood floor and brown floor open concept kitchen idea in Seattle with an undermount sink, shaker cabinets, white cabinets, wood countertops and an island
Open concept kitchen - large transitional l-shaped dark wood floor and brown floor open concept kitchen idea in Seattle with an undermount sink, shaker cabinets, white cabinets, wood countertops and an island

 Regenesis Ecological Design
Clematis armandii 'Evergreen Clematis' (foreground) arches over a custom-built cedar arbor, modeled to accentuate the home's Craftsman-style architecture. Welded mild-steel panel fills create a scaffold for Akebia quinata 'Five-leaf Akebia Vine' (background), lending seasonal privacy and afternoon shade along this narrow sideyard access walkway.


 Via Flora Landscapes
Inspiration for a small farmhouse full sun front yard landscaping in Raleigh for fall.

 JAUREGUI Architecture Interiors Construction
Piston Design
Large tuscan open concept game room photo in Houston with a media wall
Large tuscan open concept game room photo in Houston with a media wall

 Stahl Homes LLC
Bruce Buckley Photography
Large arts and crafts stone front porch photo in DC Metro with a roof extension
Large arts and crafts stone front porch photo in DC Metro with a roof extension

 Paul Kelley Architecture
Study room - mid-sized rustic built-in desk concrete floor study room idea in San Francisco with brown walls and no fireplace

 Collaborative Design Group-Architects & Interiors
barn inspired bath room featuring barn wood detailing and cabinets.
Bathroom - rustic bathroom idea in Houston
Bathroom - rustic bathroom idea in Houston

 User
Inspiration for a small timeless white tile and ceramic tile medium tone wood floor powder room remodel in Calgary with white cabinets, a two-piece toilet, blue walls, an undermount sink, quartz countertops and recessed-panel cabinets

 Kustom Home Design
This open concept had everything everyone asks for such as an open plan with connection to the Family room, an island, wall ovens, etc. However, all of these great features were poorly arranged and inhibited the use of the space.
By redesigning the layout, we were able to keep all existing walls in place and provide a new and improved layout that the homeowner loves.
The full size refrigerator was relocated to the corner, a range replaced the cooktop & wall ovens which were not efficient in the limited space, and a three-segment island replaced the existing two-tired island. The new island provides more seating, additional workspace and most importantly, improved flow.
Cabinetry was replaced with white shaker style cabinets that extend to the ceiling. A TV was built-in above the 5-door refrigerator, a new chimney style hood and glass front cabinet were carefully positioned to create balance. The island was painted a blue-grey color and topped with a warm, elegant wood top. Cabinets lining the walls are topped with blue-grey granite and have a coordinating glass tile backsplash. Dark stainless steel appliances provide the right amount of contrast. New lighting and refreshed floors finish off the space.
The inefficient pantry closet was replaced with a new built-in pantry cabinet with pull-out tray shelves and deep drawers.
 Nick's Landscaping of Ohio, LLC
Nicholas Roth
Patio vertical garden - mid-sized contemporary courtyard stone patio vertical garden idea in Cleveland with an awning
Patio vertical garden - mid-sized contemporary courtyard stone patio vertical garden idea in Cleveland with an awning

 Mielke Bros Interior Concepts
Example of a mid-sized trendy open concept laminate floor and beige floor living room design in Denver with a standard fireplace, a tile fireplace, a wall-mounted tv and gray walls
 Nick's Landscaping of Ohio, LLC
Nicholas Roth
Example of a mid-sized trendy courtyard stone patio fountain design in Cleveland with an awning
Example of a mid-sized trendy courtyard stone patio fountain design in Cleveland with an awning
 Nick's Landscaping of Ohio, LLC
Nicholas Roth
Patio vertical garden - mid-sized contemporary courtyard stone patio vertical garden idea in Cleveland with a pergola
Patio vertical garden - mid-sized contemporary courtyard stone patio vertical garden idea in Cleveland with a pergola
171