
Search results for "Harvest" in Home Design Ideas

 Landmark Homes
This spacious 2-story home features a welcoming front porch and 2-car side entry garage with mudroom. A dramatic 2-story ceiling in the Foyer creates a grand impression upon entering the home. The Foyer is flanked by the Study to the left and the Living Room to the right. Off of the Living Room is the Formal Dining Room adorned by chair rail with elegant block detail.
The Kitchen with stainless steel appliances and convenient island opens to the sunny Breakfast Area with sliding glass door access to backyard patio. The spacious Family Room features a cozy gas fireplace and triple windows providing plenty of natural light.
The second floor boast all 4 bedrooms, 2 full bathrooms, and a laundry room. The Owner’s Suite with truncated ceiling features an expansive closet and private bathroom with 5’ shower and double bowl vanity with cultured marble top.

 Harvest Moon Design/Build Co
Small trendy white tile and subway tile ceramic tile powder room photo in New York with blue cabinets, a one-piece toilet, white walls, shaker cabinets and an integrated sink

 Nick's Landscaping of Ohio, LLC
Nicholas Roth
Photo of a mid-sized contemporary courtyard stone water fountain landscape in Cleveland with an awning.
Photo of a mid-sized contemporary courtyard stone water fountain landscape in Cleveland with an awning.
Find the right local pro for your project

 Via Flora Landscapes
This is an example of a small farmhouse full sun front yard landscaping in Raleigh for fall.

 Sustainable Horticultural Environments
Teresa Watkins
Design ideas for a large mediterranean front yard brick formal garden in Orlando for summer.
Design ideas for a large mediterranean front yard brick formal garden in Orlando for summer.
 Nick's Landscaping of Ohio, LLC
Nicholas Roth
Example of a mid-sized trendy courtyard stone patio vertical garden design in Cleveland with a gazebo
Example of a mid-sized trendy courtyard stone patio vertical garden design in Cleveland with a gazebo
 Harvest Moon Design/Build Co
Inspiration for a large contemporary light wood floor and beige floor home studio remodel in New York with brown walls
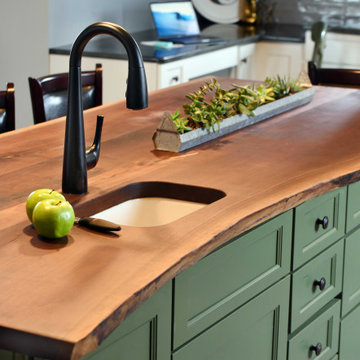
Sponsored
Plain City, OH

The Creative Kitchen Company
Columbus Area Kitchen Remodeling and Refacing Professional

 Artistic Cabinetry LLC
Kitchen - country l-shaped medium tone wood floor kitchen idea with a farmhouse sink, raised-panel cabinets, distressed cabinets, stainless steel appliances and an island
 Via Flora Landscapes
Inspiration for a small farmhouse full sun front yard landscaping in Raleigh for fall.
 Harvest Moon Design/Build Co
Inspiration for a large rustic travertine floor and beige floor great room remodel in Denver with white walls, a standard fireplace and a stone fireplace
 Dwell OC
Home staging included with listing
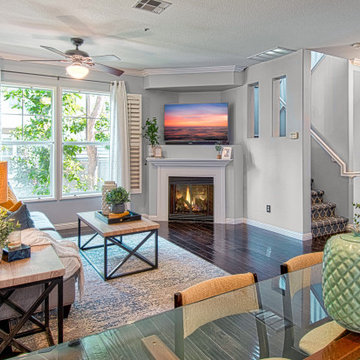
Living room - small traditional open concept dark wood floor and brown floor living room idea in Orange County with blue walls, a standard fireplace, a wood fireplace surround and a wall-mounted tv
Living room - small traditional open concept dark wood floor and brown floor living room idea in Orange County with blue walls, a standard fireplace, a wood fireplace surround and a wall-mounted tv

 Zin Home
Merging old worlds and new, timeless style and livable home furnishings crafted by hand from sustainably harvested and reclaimed woods. This eclectic wood Media console feature juxtaposing warm patinas with rough and refined woods, lend a sense of history to any space, though never appear dated. The artistic use of tone ensures every one-of-a-kind piece is a focal point able to blend beautifully with others. Adds style points as a media center, low bookcase, floating, contemporary room divider or bed accent.
Dimensions: 76"W x 14"D x 24"H
Solid wood construction.
Natural beeswax finish.
Dovetail and mortise-and-tenon exposed joinery.
Accented with black steel pulls and legs.
Handcrafted of mix of reclaimed walnut and peroba woods.
This item is artisan crafted with meticulous care. Given its handmade and hand-finished nature, variations in the wood is to be expected and celebrated.
Each item is unique and no two are exactly alike

 Wolf Ackerman Design
Scott Smith
Huge transitional u-shaped light wood floor enclosed kitchen photo with a farmhouse sink, gray cabinets, beige backsplash, stainless steel appliances and an island
Huge transitional u-shaped light wood floor enclosed kitchen photo with a farmhouse sink, gray cabinets, beige backsplash, stainless steel appliances and an island

 Steve Masley Consulting and Design
Spinach is easy to grow in shallow pots or window boxes, and you can harvest leaves as needed for sandwiches, salads, and soups. Photo by Steve Masley


 Wolf Ackerman Design
Scott Smith
Transitional light wood floor enclosed kitchen photo with an island, a farmhouse sink, white cabinets, marble countertops, white backsplash and stainless steel appliances
Transitional light wood floor enclosed kitchen photo with an island, a farmhouse sink, white cabinets, marble countertops, white backsplash and stainless steel appliances
 Artistic Cabinetry LLC
Pull Out Pantry Base Cabinets
Inspiration for a farmhouse l-shaped medium tone wood floor kitchen remodel with a farmhouse sink, raised-panel cabinets, distressed cabinets, stainless steel appliances and an island
Inspiration for a farmhouse l-shaped medium tone wood floor kitchen remodel with a farmhouse sink, raised-panel cabinets, distressed cabinets, stainless steel appliances and an island
 Artistic Cabinetry LLC
Pull Out Pantry Base Cabinets
Example of a farmhouse l-shaped medium tone wood floor kitchen design with a farmhouse sink, raised-panel cabinets, distressed cabinets, stainless steel appliances and an island
Example of a farmhouse l-shaped medium tone wood floor kitchen design with a farmhouse sink, raised-panel cabinets, distressed cabinets, stainless steel appliances and an island

 Harvest Timber Specialty Products
B Glen Ehrhardt
Large elegant beige two-story wood gable roof photo in Seattle with a shingle roof
Large elegant beige two-story wood gable roof photo in Seattle with a shingle roof
 Harvest Moon Design/Build Co
Large trendy light wood floor and beige floor home studio photo in New York with brown walls
170