
Search results for "Harvest" in Home Design Ideas
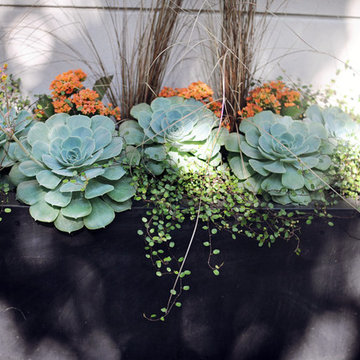


 Sustainable Horticultural Environments
Teresa Watkins
Inspiration for a large mediterranean full sun backyard mulch formal garden in Orlando for summer.
Inspiration for a large mediterranean full sun backyard mulch formal garden in Orlando for summer.


Find the right local pro for your project

 Dooley Custom Homes
Master Bathroom
Bathroom - large modern master porcelain tile, gray floor and single-sink bathroom idea in Houston with flat-panel cabinets, white cabinets, quartz countertops, gray countertops and a built-in vanity
Bathroom - large modern master porcelain tile, gray floor and single-sink bathroom idea in Houston with flat-panel cabinets, white cabinets, quartz countertops, gray countertops and a built-in vanity

 Tuft and Trim
Courtney Davey
Kitchen/dining room combo - mid-sized traditional vinyl floor kitchen/dining room combo idea with beige walls
Kitchen/dining room combo - mid-sized traditional vinyl floor kitchen/dining room combo idea with beige walls
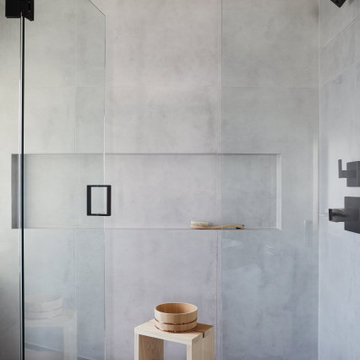
 PlaidFox Studio
Example of a mid-sized eclectic master gray tile and ceramic tile porcelain tile, gray floor, double-sink and wall paneling freestanding bathtub design in Vancouver with flat-panel cabinets, dark wood cabinets, a bidet, gray walls, an integrated sink, concrete countertops, a hinged shower door, gray countertops and a built-in vanity

 Leah Luczynski
The purpose of the project was the make the 1970s Harvest Gold (that just wouldn't quit) feel like it was part of the space rather than an eyesore. This was achieved by using only paint. The budget for this project was very small--$1000 ($700 of which was earmarked for the flooring). The question was posed "how can we make this kitchen look better with only using paint?"

Sponsored
Plain City, OH

The Creative Kitchen Company
Columbus Area Kitchen Remodeling and Refacing Professional


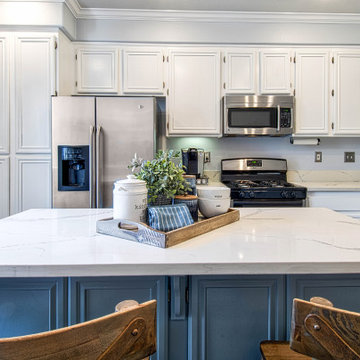
 Dwell OC
Pre listing renovation to include upgrading tile countertops to quarts countertops, new paint, new stove
Inspiration for a small timeless dark wood floor and brown floor eat-in kitchen remodel in Orange County with an undermount sink, beaded inset cabinets, white cabinets, quartzite countertops, stainless steel appliances, an island and white countertops
Inspiration for a small timeless dark wood floor and brown floor eat-in kitchen remodel in Orange County with an undermount sink, beaded inset cabinets, white cabinets, quartzite countertops, stainless steel appliances, an island and white countertops

 Steven Allen Designs, LLC
20 x 20 Tile in a Straight pattern centered with Accented 6x20 Gun Metal Tile on a Herringbone Pattern. Frameless Glass, Designer Fixtures and Contemporary Light Mirror.

 Landmark Homes
This spacious 2-story home features a welcoming front porch and 2-car side entry garage with mudroom. A dramatic 2-story ceiling in the Foyer creates a grand impression upon entering the home. The Foyer is flanked by the Study to the left and the Living Room to the right. Off of the Living Room is the Formal Dining Room adorned by chair rail with elegant block detail.
The Kitchen with stainless steel appliances and convenient island opens to the sunny Breakfast Area with sliding glass door access to backyard patio. The spacious Family Room features a cozy gas fireplace and triple windows providing plenty of natural light.
The second floor boast all 4 bedrooms, 2 full bathrooms, and a laundry room. The Owner’s Suite with truncated ceiling features an expansive closet and private bathroom with 5’ shower and double bowl vanity with cultured marble top.

 CDH Designs LLC
CDH Designs
15 East 4th St
Emporium, PA 15834
Inspiration for a mid-sized transitional single-wall light wood floor and brown floor eat-in kitchen remodel in Philadelphia with shaker cabinets, gray cabinets, white backsplash, marble backsplash, white appliances and an island
Inspiration for a mid-sized transitional single-wall light wood floor and brown floor eat-in kitchen remodel in Philadelphia with shaker cabinets, gray cabinets, white backsplash, marble backsplash, white appliances and an island

 Serendipite Designs
Contemporary Beach Home. Bertazzoni range, Quartzite waterfall island, walnut wood panel island and refrigerator, Walker Zanger Calacata backsplash, Du Chateau SoHo wood flooring
Melissa Brandman

 Landscape By Diane
Photo of a mid-sized traditional full sun backyard stone garden path in Los Angeles for summer.


 Stonehenge Building & Development
Inspiration for a mid-sized coastal ceramic tile and beige floor alcove shower remodel in New York with recessed-panel cabinets, white cabinets, yellow walls, an undermount sink and granite countertops


 SARA VANDERSTELT with Creative Kitchens
Kitchen Remodel
Mid Continent Cabinetry, Concord Door Style
Finish: Rustic Alder Harvest Stain with Chocolate Glaze
Countertops: Cambria Quartz, Canterbury
Door hardware: Baer Supply, Oil Rubbed Bronze
Creative Kitchens
 CDH Designs LLC
CDH Designs
15 East 4th St
Emporium, PA 15834
Eat-in kitchen - mid-sized transitional single-wall light wood floor and brown floor eat-in kitchen idea in Philadelphia with shaker cabinets, gray cabinets, white backsplash, marble backsplash, white appliances and an island
Eat-in kitchen - mid-sized transitional single-wall light wood floor and brown floor eat-in kitchen idea in Philadelphia with shaker cabinets, gray cabinets, white backsplash, marble backsplash, white appliances and an island

 WSM Craft
Perfectly settled in the shade of three majestic oak trees, this timeless homestead evokes a deep sense of belonging to the land. The Wilson Architects farmhouse design riffs on the agrarian history of the region while employing contemporary green technologies and methods. Honoring centuries-old artisan traditions and the rich local talent carrying those traditions today, the home is adorned with intricate handmade details including custom site-harvested millwork, forged iron hardware, and inventive stone masonry. Welcome family and guests comfortably in the detached garage apartment. Enjoy long range views of these ancient mountains with ample space, inside and out.
177