
Search results for "Harvest" in Home Design Ideas
 Harvest Construction Group
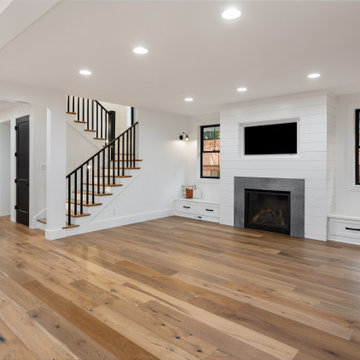
For this project, our clients wanted to update their home and modernize the interior main floor.
We completed a new Kitchen, Flooring (LVP), Drywall & Painting, Custom Cabinetry, Stairs, Windows & Doors and much more.

 Harvest Custom Wine Cellars And Saunas
Our team combined racking styles to create an attractive and functional wine display in this residential custom wine cellar. We used Mahogany for the wine racks to grant the client's request.
Learn more about the whole project: https://harvestwinecellarsandsaunas.com/wine-cellar-tours-walkthroughs/virginia-residential-wine-cellar-tour-walkthrough/
Harvest Custom Wine Cellars and Saunas
1509 Palmyra Ave
Richmond, VA 23227
(804) 467-5816
Take a video tour of this project: https://www.youtube.com/watch?v=YMLG9vXatPA
 Harvest Custom Wine Cellars And Saunas
This section of the racks was created to allow upright storage. This area is intended for champagnes and large-format bottles. The assortment of bottle sizes in one display makes the restaurant's wine collection look more interesting and attractive.
Find the right local pro for your project

 Dear Garden Associates, Inc.
This vegetable garden is laid out on rectilinear lines with paths creating a cross-axis. The main path is flanked by raised beds and ornamented by a gateway at each end.
The gateways themselves draw the eye through and perhaps out of the garden, but mixed plantings adding colour and texture to the beds invites the viewer to stay and spend some time looking around and enjoying how rich a garden filled with edibles can be.

 Crisp Architects
Rob Karosis
Eat-in kitchen - cottage eat-in kitchen idea in New York with recessed-panel cabinets, white cabinets and paneled appliances
Eat-in kitchen - cottage eat-in kitchen idea in New York with recessed-panel cabinets, white cabinets and paneled appliances

 Harvest House Craftsmen
Living room - mid-sized contemporary open concept light wood floor and beige floor living room idea in Toronto with white walls
 Harvest Custom Wine Cellars And Saunas
Choosing a unstained wood racking system for this custom wine cellar adds a rustic element to this project.
Harvest Custom Wine Cellars and Saunas
(804) 467-5816
1509 Palmyra Avenue
Richmond, VA 23227

Sponsored
Plain City, OH

The Creative Kitchen Company
Columbus Area Kitchen Remodeling and Refacing Professional


 Harvest Construction
Large tuscan beige two-story stucco exterior home photo in San Francisco with a hip roof

 Harvest Construction, LLC
Added plumbing, gas line connections, refrigerator, hood, fireplace, patio covers
Bedroom - contemporary backyard concrete floor and gray floor bedroom idea in Portland with a roof extension, a two-sided fireplace and a stone fireplace
Bedroom - contemporary backyard concrete floor and gray floor bedroom idea in Portland with a roof extension, a two-sided fireplace and a stone fireplace

 The McKernon Group
Described as a high-load barn, a ramp was built with stone foundations to the outside entrance, with a patio in the back. It was designed to look functional, and to 'settle' into the landscape.

 Fraley and Company
Inspiration for a large timeless u-shaped dark wood floor eat-in kitchen remodel in Portland with recessed-panel cabinets, green cabinets, solid surface countertops, white backsplash, stainless steel appliances and no island
 Harvest Custom Wine Cellars And Saunas
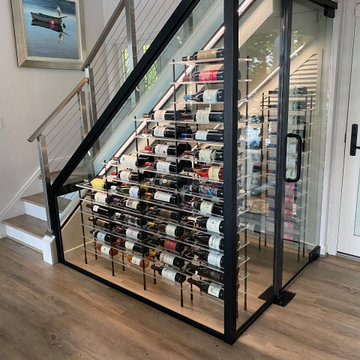
This is the finished output of this modern wine cellar project. The space under the stairs was maximized. More bottles were accommodated because of the horizontal wine displays made from metal wine racks and fiber glass.
 Harvest Custom Wine Cellars And Saunas
In this photo, you can see the Mahogany wine racks we installed in this residential custom wine cellar. We installed ribbon lighting behind the racking. The arched display rack comes with a tabletop for displaying a few bottles vertically.
Learn more about the whole project: https://harvestwinecellarsandsaunas.com/wine-cellar-tours-walkthroughs/virginia-residential-wine-cellar-tour-walkthrough/
Harvest Custom Wine Cellars and Saunas
1509 Palmyra Ave
Richmond, VA 23227
(804) 467-5816
Take a video tour of this project: https://www.youtube.com/watch?v=YMLG9vXatPA

 WSM Craft
Perfectly settled in the shade of three majestic oak trees, this timeless homestead evokes a deep sense of belonging to the land. The Wilson Architects farmhouse design riffs on the agrarian history of the region while employing contemporary green technologies and methods. Honoring centuries-old artisan traditions and the rich local talent carrying those traditions today, the home is adorned with intricate handmade details including custom site-harvested millwork, forged iron hardware, and inventive stone masonry. Welcome family and guests comfortably in the detached garage apartment. Enjoy long range views of these ancient mountains with ample space, inside and out.

 J Visser Design
Builder: Scott Christopher Homes
Interior Designer: Francesca Owings
Landscaping: Rooks Landscaping
Transitional l-shaped eat-in kitchen photo in Grand Rapids with beige cabinets, white backsplash, glass tile backsplash and stainless steel appliances
Transitional l-shaped eat-in kitchen photo in Grand Rapids with beige cabinets, white backsplash, glass tile backsplash and stainless steel appliances


 Fredman Design Group
Designers gave the house a wood-and-steel façade that blends traditional and industrial elements.Photography by Eric Hausman
Designers gave the house a wood-and-steel façade that blends traditional and industrial elements. This home’s noteworthy steel shipping container construction material, offers a streamlined aesthetic and industrial vibe, with sustainable attributes and strength. Recycled shipping containers are fireproof, impervious to water and stronger than traditional building materials. Inside, muscular concrete walls, burnished cedar beams and custom oak cabinetry give the living spaces definition, decorative might, and storage and seating options.
For more than 40 years, Fredman Design Group has been in the business of Interior Design. Throughout the years, we’ve built long-lasting relationships with our clients through our client-centric approach. When creating designs, our decisions depend on the personality of our clients—their dreams and their aspirations. We manifest their lifestyle by incorporating elements of design with those of our clients to create a unique environment, down to the details of the upholstery and accessories. We love it when a home feels finished and lived in, with various layers and textures.
While each of our clients and their stories has varied over the years, they’ve come to trust us with their projects—whether it’s a single room to the larger complete renovation, addition, or new construction.
They value the collaborative team that is behind each project, embracing the diversity that each designer is able to bring to their project through their love of art, travel, fashion, nature, history, architecture or film—ultimately falling in love with the nurturing environments we create for them.
We are grateful for the opportunity to tell each of clients’ stories through design. What story can we help you tell?
Call us today to schedule your complimentary consultation - 312-587-9184

 Orchard Harvest Candles
12oz Recycled Glass, cotton wicks, soot free when burning. Orange Clove: A relaxing warm aroma of Oranges blended with Cloves. A year round fragrance. Best Seller!
85