
Search results for "Harvest" in Home Design Ideas

 Harvest Moon Design/Build Co
Mid-sized transitional open concept medium tone wood floor living room photo in New York with gray walls, a standard fireplace, a wood fireplace surround and a wall-mounted tv
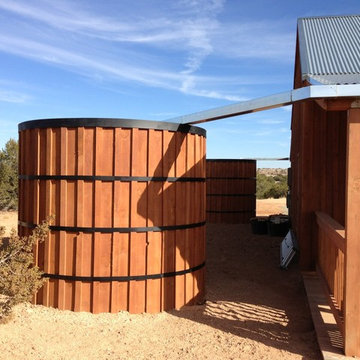


 Montgomery Robbins, Inc.
For more photos of this project see:
VAN ARK
Design ideas for a modern landscaping in San Francisco.
Design ideas for a modern landscaping in San Francisco.
Find the right local pro for your project
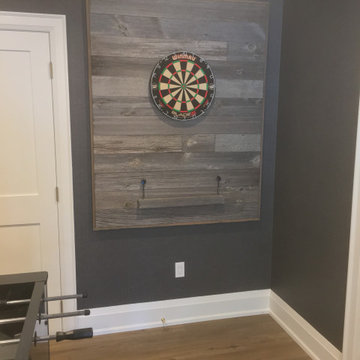

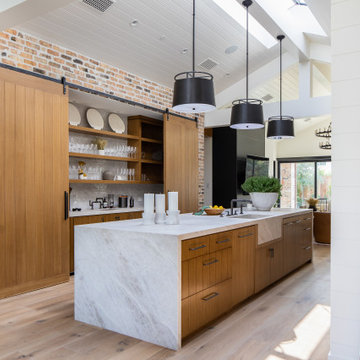


 Sullivan Building & Design Group
Design Build by Sullivan Building & Design Group. Custom Cabinetry by Cider Press Woodworks. Photographer: Todd Mason / Halkin Mason Photography
Kitchen/dining room combo - large farmhouse medium tone wood floor kitchen/dining room combo idea in Philadelphia with white walls, a two-sided fireplace and a tile fireplace
Kitchen/dining room combo - large farmhouse medium tone wood floor kitchen/dining room combo idea in Philadelphia with white walls, a two-sided fireplace and a tile fireplace


Sponsored
Plain City, OH

The Creative Kitchen Company
Columbus Area Kitchen Remodeling and Refacing Professional
 Montgomery Robbins, Inc.
For more photos of this project see:
ESTELLE
This is an example of a modern landscaping in San Francisco.
This is an example of a modern landscaping in San Francisco.
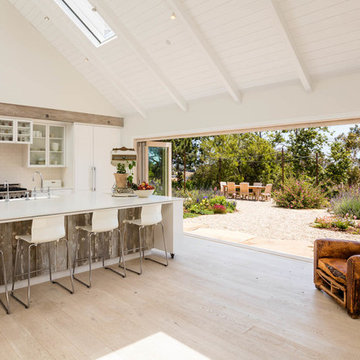

 Montgomery Robbins, Inc.
For more photos of this project see:
O'SHEA
This is an example of a modern landscaping in San Francisco.
This is an example of a modern landscaping in San Francisco.

 Keeping Interiors
Jim Bartsch
Tuscan beige tile and stone tile walk-in shower photo in Santa Barbara with an undermount sink, recessed-panel cabinets, medium tone wood cabinets and beige walls
Tuscan beige tile and stone tile walk-in shower photo in Santa Barbara with an undermount sink, recessed-panel cabinets, medium tone wood cabinets and beige walls

 Montgomery Robbins, Inc.
For more photos of this project see:
BRUIN
Photo of a modern landscaping in San Francisco.
Photo of a modern landscaping in San Francisco.

 MainStreet Design Build
Although the home is in its 100th year, the owners wanted to create an updated urban style reflective of their downtown location. The new styling, while sleek and contemporary, kept a traditional feel with a paneled door styling, crystal chandeliers and an updated glass version of subway tile. We were also able to create an open kitchen with a 3’8 ½” x 7’ 5 ½” island centered on a gourmet Wolf cooking area.
Pendant Lights:
Elegant Lighting, Toureag Collection, 8000D12
Kitchen Backsplash Tile:
Ann Sacks, 2x6 Field Tile, Jute Collection, Ecru
Refrigerator:
SubZero BI-36UFD 36" Over and Under with French Doors and a Louvered Grill
Range:
Wolf DF$86C 48" Dual Fuel 6-Range Burner w/ Stainless Steel Knobs
Hood: Best WP28M48SB 48" Classic Pro Wall Hood
Kate Benjamin Photography
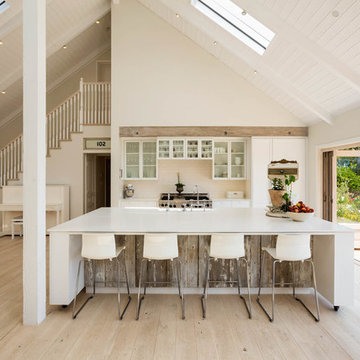

 Cogs Construction and Design Inc.
Small classic front porch idea in Boston with decking and a roof extension
 Montgomery Robbins, Inc.
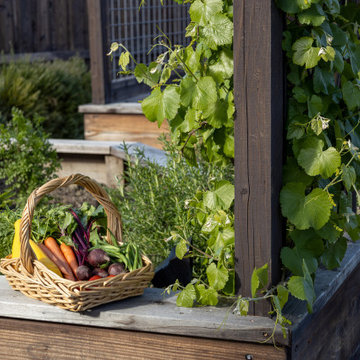
backyard garden veggies
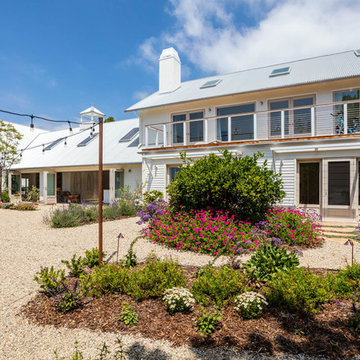
Design ideas for a farmhouse landscaping in San Francisco.
Design ideas for a farmhouse landscaping in San Francisco.

 No Longer In Business
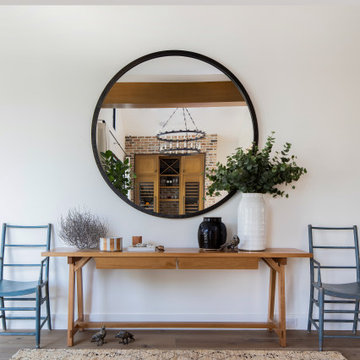
Wine Storage and Refrigeration.....Photo by Jared Kuzia
Mid-sized transitional wine cellar photo in Boston
Mid-sized transitional wine cellar photo in Boston
94