
Search results for "Hatchbacks" in Home Design Ideas


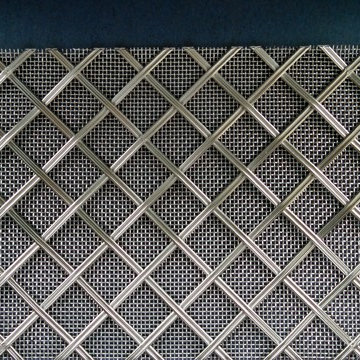
 Klise Manufacturing Company
Quite a few recent requests for our custom metalwork have included the use of a wire backing. This photo shows Klise’s custom #301 grille pattern using reeded stainless steel alloy wire (1/8” x 1/16”) with #16 stainless steel wire backing. Of course, this is electropolished…

 General Shale
Delightful "Nottingham Tudor" brick home using gray mortar.
Home design - traditional three-story brick beige home design idea with a clipped gable roof
Home design - traditional three-story brick beige home design idea with a clipped gable roof
Find the right local pro for your project

 Gavin Historical Bricks
Soft tones of buff give sandstone its warmth and personality. It's also noted for strength and durability, making it a great choice for projects where failure is not an option.

 Custom Surface Solutions
Custom Surface Solutions (www.css-tile.com) - Owner Craig Thompson (512) 430-1215. This project shows the remodel of a small 1950's vintage home master bathroom. 8"" x 18" Calcutta gold marble tile was used on the shower walls and floor wall base and ceramic gray penny tile on the floor. Shower includes curbless pan / floor, dual shower boxes, frameless glass slider, trough duel fixture sink and chrome fixtures.

 MSI
MSIStatuario Altissimo Polished delivers the most exclusive Italian marble look distinguished by its clean whites and fine gray veining. Dramatic and elegant, set your space apart with this refined beauty.

 Hufft
HufftExample of a mid-sized minimalist gray three-story board and batten flat roof design in Kansas City

 Billy Goodnick Garden Design
Better to plant a few varieties boldly than to use every crayon in the box.
Billy Goodnick
Inspiration for a traditional landscaping in Santa Barbara.
Inspiration for a traditional landscaping in Santa Barbara.
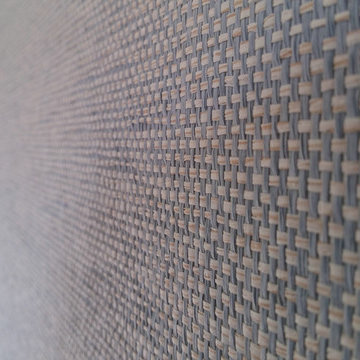
 New Generation Wallcovering Inc.
This Grass Cloth by Thibaut Design has a very uniform look as a result of having a very tight and even weave. This helps us produce a seamless installation not normally associated with grass cloth wallcoverings.

 User
UserStairs in honed Pietra d'Avola and wall in Raw texture from Salvatori
Pepe Fotografia
Staircase - contemporary staircase idea in Turin
Staircase - contemporary staircase idea in Turin

 Slide-Lok Garage Interiors
Before polyaspartic garage floor coating
Slide-Lok Garage Interiors
www.slide-lok.com
Example of a minimalist garage design in Phoenix
Example of a minimalist garage design in Phoenix

 Pratt + Larson
Close up of the repeating pattern of Pratt and Larson's 6x6 Motif A (MT-66XA) in a custom colorfill
Inspiration for a contemporary kitchen remodel in Portland
Inspiration for a contemporary kitchen remodel in Portland

 Ann Kearsley Design
Rays of native ground covers, planted in bands of Haircap Moss, Bunchberry and Hayscented Fern, radiate from the house out to the top of the coastal bank.

 Montana Timber Products
Horizontal siding: Product - ranchwood™. Color - Southern. Profile - 1x8 square edge lap.
Trim: Product - ranchwood™. Color - Tackroom. Profile - 1x4 and 1x6 square edge.

 CK Landscape
Design ideas for a mid-sized transitional front yard concrete paver driveway in San Francisco for summer.


 Pamela Pennington Studios
Interior Design: Pamela Pennington Studios. Photo Credit: Eric Zepeda
Inspiration for a contemporary hallway remodel in San Francisco
Inspiration for a contemporary hallway remodel in San Francisco

 Shannon Adamson Interior Design
This ski-in, ski-out condo features a strong Arts and Crafts influence. The interiors feature reclaimed oak floors, mortise-and-tenon carpentry, stone, and custom period details.

 Total Home
Photo of a contemporary kitchen with a farmhouse sink, flat-panel cabinets, medium tone wood cabinets, stainless steel appliances, dark hardwood floors a peninsula island.

7