
Search results for "Hatchbacks" in Home Design Ideas

 Tiny Modern Homes
Wansley Tiny House, built by Movable Roots Tiny Home Builders in Melbourne, FL
Small minimalist gray two-story metal house exterior photo in Dallas with a shed roof and a metal roof
Small minimalist gray two-story metal house exterior photo in Dallas with a shed roof and a metal roof

 Bella Vita Custom Homes & Remodeling
Three car garage by Bella Vita Custom Homes
Carport - large traditional attached three-car carport idea in Dallas
Carport - large traditional attached three-car carport idea in Dallas

 CLASS DESIGN HOME
Amazing and very decorative led mirror with sanblasted edge and touch switch.
Bright White light.
Designed and manufactured in Spain. Available in stock. Delivery time: 3 to 5 labor days.
Measures: 28 x 28 x 1 : $749.00
36 x 28 x 1: $799.00
Free shipping into USA Continental.
For more information please contact us by pone or by email.
Find the right local pro for your project

 Finesse Design Remodeling
A two-bed, two-bath condo located in the Historic Capitol Hill neighborhood of Washington, DC was reimagined with the clean lined sensibilities and celebration of beautiful materials found in Mid-Century Modern designs. A soothing gray-green color palette sets the backdrop for cherry cabinetry and white oak floors. Specialty lighting, handmade tile, and a slate clad corner fireplace further elevate the space. A new Trex deck with cable railing system connects the home to the outdoors.

 Cultivar, Inc.
Laura McGrath
Photo of a large traditional partial sun backyard stone landscaping in Boston.
Photo of a large traditional partial sun backyard stone landscaping in Boston.
 Enviable Designs Inc.
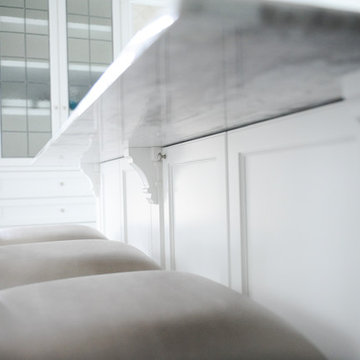
We created a beautiful kitchen with detailed millwork and an exquisite attention to detail to honor this heritage home in the neighbourhood of Shaugnessy in Vancouver. Tracey Ayton Photography


 Montana Timber Products
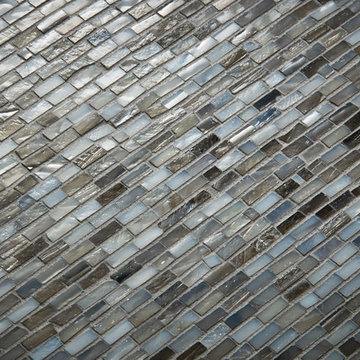
Product – Charwood™ Ebony.
Solution: Japanese style charred wood called Shou-Sugi-Ban.
Inspiration for an asian staircase remodel in Boise
Inspiration for an asian staircase remodel in Boise



 Visbeen Architects
Interior Design: Vision Interiors by Visbeen
Builder: Mosaic Properties
Photographer: Mike Buck Photography
This three-story live/work building accommodates a business and a private residence. The front showroom and reception area features a stair with a custom handrail and veneer brick wall. Moving through the main hall you will find a coffee bar and conference room that precedes a workroom with dark green cabinetry, masonry fireplace, and oversized pub-height work tables. The residence can be accessed on all levels and maintains privacy through the stairwell and elevator shaft. The second level is home to a design studio, private office and large conference room that opens up to a deep balcony with retractable screens. On the residence side, above the garage is a flex space, which is used as a guest apartment for out of town guests and includes a murphy bed, kitchenette and access to a private bath. The third level is the private residence. At the front you will find a balcony, living room with linear fireplace, dining room with banquette seating and kitchen with a custom island and pullout table. Private spaces include a full bathroom and kids room featuring train car inspired bunks and ample storage. The master suite is tucked away to the rear and features dual bathroom vanities, dressing space, a drop down TV in the bedroom ceiling and a closet wall that opens up to an 8x12, his and hers closet. The lower level is part of the private residence and features a home gym and recreation spaces.

 Earth Stone and Rock
Christopher Gilcrest
This is an example of a southwestern landscaping in Los Angeles.
This is an example of a southwestern landscaping in Los Angeles.

 Jon Allen Fine Metal Art
Tropics by Jon Allen is an abstract take on a nature inspired painting. It has a vaguely floral undertone but in very unexpected and delightful colors. Jon truly captures the spirit of the tropics with these beautiful, bright colors. Hand-painted on aluminum, this stunning abstract piece will complement any contemporary or modern, decor.
Number of Pieces: 1
Dimensions: 35" x 24" x 2" off the wall
Care & Cleaning: Clean with a soft cloth and plain soap & water
Other Features: Hardware is pre-installed for simple hanging and art will “float” 2” off the wall

 Farbica
The transparent silver shimmer transforms the yellowish OSB-structure in cool and glamorous rooms.

 Kimberlee Spearbecker
Martha Stewart Living Double Roll Beadboard Paintable Wallpaper covers 56 sq. ft. and is just the thing for bad walls or if you don't want to install the real thing.

 Vue Custom Pools & Design
360 Spillover Spa adjacent to this custom gunite lap and volleyball pool. Lounging ledge and specialty glass tile and glass tile grout really make this pool sparkle next to its Blue Surf Pebble Sheen interior finish.


 Gotham Kitchen & Bath
Contemporary bathroom remodel featuring frameless shower doors, shower bench, black and white tile design, and compact vanity
Inspiration for a small contemporary 3/4 white tile and ceramic tile porcelain tile, black floor and single-sink alcove shower remodel in New York with flat-panel cabinets, dark wood cabinets, a one-piece toilet, white walls, a vessel sink, quartz countertops, white countertops and a freestanding vanity
Inspiration for a small contemporary 3/4 white tile and ceramic tile porcelain tile, black floor and single-sink alcove shower remodel in New York with flat-panel cabinets, dark wood cabinets, a one-piece toilet, white walls, a vessel sink, quartz countertops, white countertops and a freestanding vanity


 Ellie Visconti
Inspiration for a transitional ceramic tile and black floor powder room remodel in Dallas with shaker cabinets, orange cabinets, a one-piece toilet, black walls, an undermount sink and marble countertops


9