
Search results for "Hatched" in Home Design Ideas

 Pistils Landscape Design + Build
Rain gardens are a beautiful way to celebrate our lush climate and bring natural water elements into the landscape. Designed and installed by Pistils Landscape Design + Build.

 Amuneal Manufacturing Corp.
This version of Amuneal’s Collector’s Shelving Unit features solid machined brass fittings and posts with a wire mesh surround in a warm brass finish. The unit mounts to the wall to support a series of easily adjustable glass shelves. All of our Collector’s Shelving Units are fabricated in Amuneal’s Philadelphia-based furniture studio and can be customized as required for residential and commercial spaces.

 Copper Creek Homes
Mid-sized elegant kids' beige tile and porcelain tile ceramic tile alcove bathtub photo with an undermount sink, shaker cabinets, dark wood cabinets, granite countertops, a two-piece toilet and beige walls
Find the right local pro for your project




 Outline Interiors
Nursery - mid-sized modern girl carpeted and purple floor nursery idea in Chicago with purple walls






 Qualityflooring4less.com
An up close, detailed view of Provenza W Age Heartwood Wood Look Tile Flooring. Perfect for any interior design style: traditional, modern, contemporary or arts and crafts.



 Pratt + Larson
Close up of the repeating pattern of Pratt and Larson's 6x6 Motif A (MT-66XA) in a custom colorfill
Inspiration for a contemporary kitchen remodel in Portland
Inspiration for a contemporary kitchen remodel in Portland
 Go Pavers
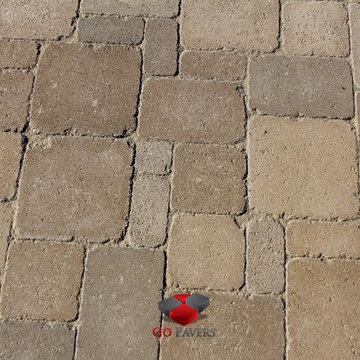
Patio fountain - large traditional backyard concrete paver patio fountain idea in Los Angeles
 Living Gardens Landscape Design

Our homeowners were looking for a garden where they could sit by the fire, grow vegetable and hear the sound of water. Their home was new construction in a modern farmhouse style. We used gravel and concrete as paving. Board formed concrete firepit keeps it feeling modern. The vegetable beds supply season vegetables and herbs.
 Historic Flooring LLC
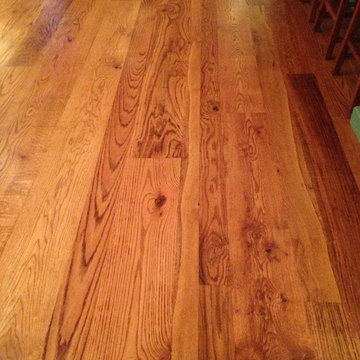
The Old Growth Red Oak Flooring really compliments the light cabinets and teal island. The entryway has end grain cobblestone design. We can produce the cobblestone from any species in our inventory :)
All of our flooring is custom crafted according to your specifications. We will deliver right to your doorstep!
 Springer Architects

This home is built into a sloping site overlooking Perch Pond on scenic Cape Cod. Formally, the main living room and kitchen sit atop a plinth housing the other bedrooms and service spaces. The Master Suite is a separate pavilion from the main living space, connected by a sunlit breezeway which acts as an outdoor extension of the home. The house is oriented on the cardinal points, taking advantage of passive solar energy throughout the year.

 Erin Roberts Design
Interior Design & Styling by Erin Roberts | Photography by Margaret Austin
Bedroom - mid-sized modern master carpeted and beige floor bedroom idea in San Francisco with white walls and no fireplace
Bedroom - mid-sized modern master carpeted and beige floor bedroom idea in San Francisco with white walls and no fireplace
 Settings Interiors
settings interiors
Inspiration for a small coastal open concept light wood floor family room remodel in San Diego with beige walls and a media wall
Inspiration for a small coastal open concept light wood floor family room remodel in San Diego with beige walls and a media wall




94