
Search results for "Hause bewusst" in Home Design Ideas

 Stapleton Landscape Architecture
One way to create the feel of a Japanese, Korean, or Chinese garden is through use of iconic plant materials, such as this Japanese Maple - Jeff Stapleton


Find the right local pro for your project
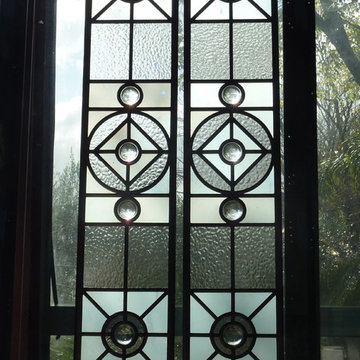
 Suzanne Hanly
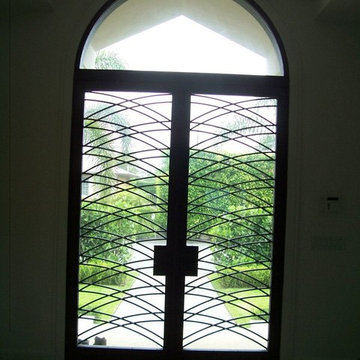
Front door designed to give total privacy.
Glass used is handblown white opal and textured clear English muffle.
Inspiration for a small timeless front door remodel in Auckland
Inspiration for a small timeless front door remodel in Auckland

 Pugerudes

Our client had a west facing garden window that introduced way too much heat in the summertime. We provided room darkening cellular shades above and sunscreens below to reduce the heat build up stop the damage to the floor and furnishings caused by the sun

 Custom Blinds & Design
Hunter Douglas Duettes provide both privacy and style to these French Doors.
Bedroom - contemporary bedroom idea in Omaha
Bedroom - contemporary bedroom idea in Omaha


 Great Lakes Metal Fabrication
Mark P.
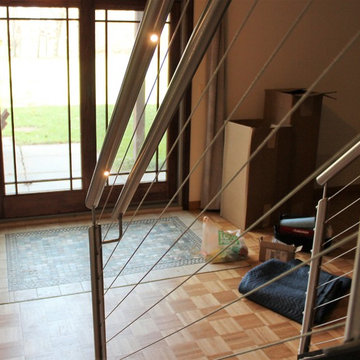
Staircase - mid-sized contemporary carpeted straight cable railing staircase idea in Detroit with carpeted risers
Staircase - mid-sized contemporary carpeted straight cable railing staircase idea in Detroit with carpeted risers
 User
UserJosée Marino Photographer
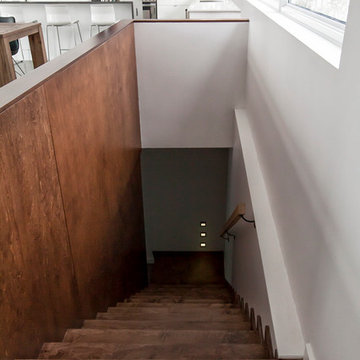
The main staircase leading to all downstairs bedrooms, is clad completetly with russian plywood.
Example of a mid-sized minimalist wooden straight staircase design in Montreal with wooden risers
Example of a mid-sized minimalist wooden straight staircase design in Montreal with wooden risers




 ASC Welded Designs
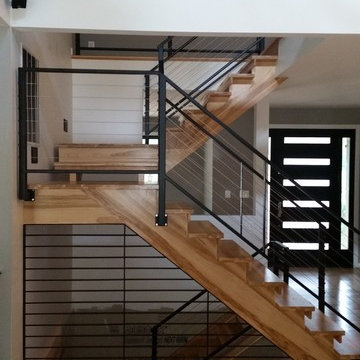
ASC Welded Designs designed, fabricated and installed this Custom Tube Steel Post and Frame Railings with Multiple 1/8'' Stainless Steel Cables. All steel is powder coated a Rough Textured Matte Black that has a feeling of leather to the touch and not cold steel. The Custom Grill on the first floor is 3/8'' solid round horizontals with a 2''x1/4'' steel flat bar frame and verticals as well as the two transitions that connect the different runs of railings. All hardware is stainless steel.


 Chermak Construction, Inc.
Lighting became another way to integrate simplicity and harmony to the home’s overall design; but like every other element of our project, modernity and time honored practices of craftsmanship needed to fuse. In the master suite, fabricating the light troughs proved to be an interesting challenge. Given the extreme length of the faces and bottoms of the light trough (after 15), using solid cherry for their construction was impractical. A thin birch plywood substrate was built and 1/8" thick cherry veneers were applied. The resulting material was used for the faces and bottoms of the trough. The resultant birch/cherry composite material was reinforced with an elaborate lamination process that included a thin fiberglass veil for strength and flexibility.
Other lighting was chosen to wash light over surfaces or to hang—lantern style to provide soft light and aesthetic embellishment. Here again, the design is highly influenced by the Japanese aesthetic.






 ACS-Alliance Construction Services
Living room - mid-sized contemporary enclosed dark wood floor living room idea in Oklahoma City with white walls, a standard fireplace, a brick fireplace and no tv
 Corynne Pless
Photo: Corynne Pless Photography © 2015 Houzz
Inspiration for a transitional home design remodel in Los Angeles
Inspiration for a transitional home design remodel in Los Angeles

 Jim Cuccias And Sons General Contractors
GROIN VAULT CROSS WITH CROWN MOLDING, LED LIGHTS IN THE CROWN MOLDING AND VENIETIAN PLASTER
Example of a minimalist bedroom design in New York
Example of a minimalist bedroom design in New York
16