
Search results for "Hause komme" in Home Design Ideas



 Oregon Cottage Company

Living room - small asian open concept light wood floor living room idea in Portland with brown walls and no tv
Find the right local pro for your project
 Concrete-Visions LLC
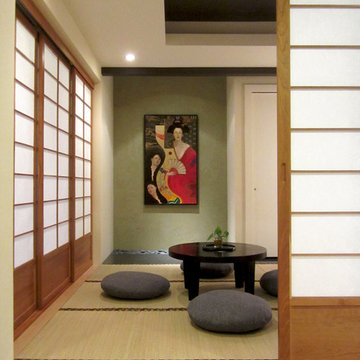
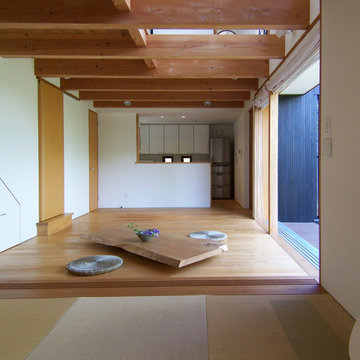
Modern Japanese Room Alcove (Tokonoma) with Black Polished Concrete by Concrete-Visions LLC.
www.concrete-visions.com
*Displayed Artwork: Oil Painting by Kumiko S. McKee
www.kumiko-art.com
*Floor - Japanese Tatami Mats.
*Doors - Shoji Sliding Door.
〜 Zen Design


 McAdams Remodeling & Design

Sometimes you seek a beautiful space where you can commune with the outdoors but still feel at home. This Sammamish client has a gorgeous backyard that needed a new deck in order to take full advantage of summer. The space, while beautiful, also required a design that would maintain privacy from nearby neighbors. This deck, complete with a privacy screen was the perfect solution for their family. We love the look that the ipe wood provided!






 Joe Gray's Flooring
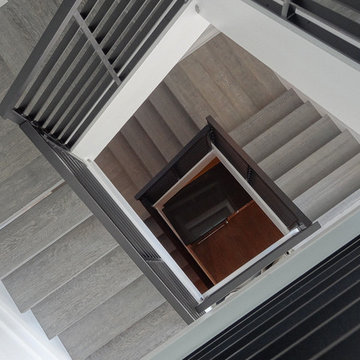
Staircase - large modern wooden curved metal railing staircase idea in Miami with painted risers

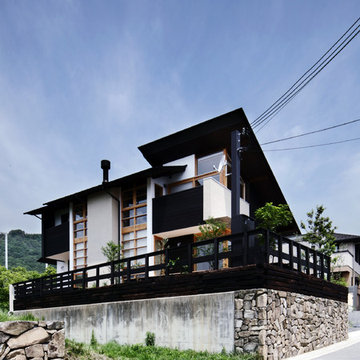
 株式会社 A-Studio 一級建築士事務所
撮影:スペースクリップ 岡田大次郎

Example of a trendy white two-story exterior home design in Kyoto with a shed roof
Example of a trendy white two-story exterior home design in Kyoto with a shed roof




 Charles Vincent George Architects, Inc.
Elmhurst, IL Residence by
Charles Vincent George Architects
Photographs by
Tony Soluri
Staircase - country staircase idea in Chicago
Staircase - country staircase idea in Chicago

 Tomecek Studio Architecture
Project by Studio H:T principal in charge Brad Tomecek (now with Tomecek Studio Architecture). This project tests the theory of bringing high quality design to a prefabricated factory setting. Enrolled in the LEED-Home Pilot, this residence completed certification. The modular home was conceived as two boxes that slide above one another to create outdoor living space and a lower covered rear entry. The passive solar design invites large amounts of light from the south while minimizing openings to the east and west. Factory construction saves both time and costs while reducing waste and using a controlled labor force.
Built in a factory north of Denver, the home arrived by flatbed truck in two pieces and was craned into place in about 4 hours providing a fast, sustainable, cost effective alternative to traditional homebuilding techniques. Upgraded lighting fixtures, plumbing fixtures, doors, door hardware, windows, tile and bamboo flooring were incorporated into the design. 80% of the residence was completed in the factory in less than 3 weeks and other items were finished on site including the exterior stucco, garage, metal railing and stair.
Stack-Slide-Stitch describes the conceptual process of how to tie together two distinct modular boxes. Stack refers to setting one modular directly on top of the other. Slide refers to the action that creates an upper southern deck area while simultaneously providing a covered rear entry area. The stitching or interlocking occurs with the upward extension of the lower volume with the front deck walls and with the rear two story vertical.

 Modern Metal Solutions
Example of a large minimalist wooden curved staircase design in Boston with wooden risers
 L & A Custom Homes DBA AVA Construction

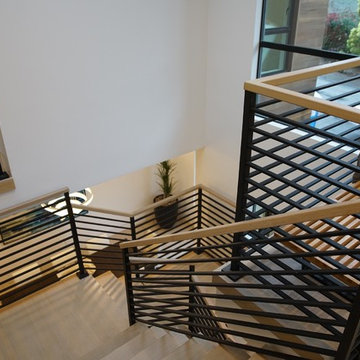
Inspiration for a mid-sized modern wooden u-shaped open and metal railing staircase remodel in San Francisco

 Thad's Carpet One Floor & Home
Runner in Style is Tapiz color Boulder
Example of a mid-sized classic wooden l-shaped staircase design in Raleigh with painted risers
Example of a mid-sized classic wooden l-shaped staircase design in Raleigh with painted risers
1