
Search results for "Hause komme" in Home Design Ideas
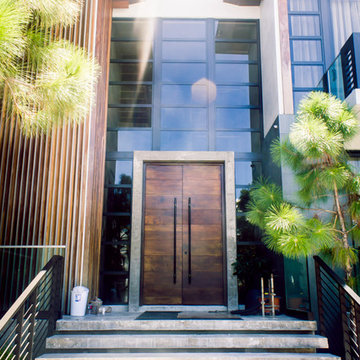

 Alger Customs
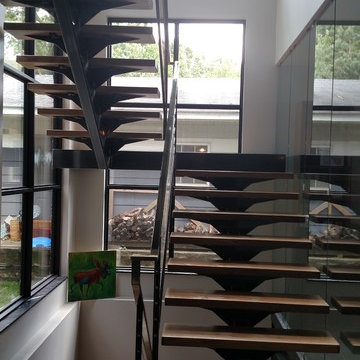
Example of a mid-sized minimalist wooden straight staircase design in Orange County with metal risers
Find the right local pro for your project


 AOME Architects

Nearly complete (lacking only landscaping), a detached mother’s apartment establishes a modern context for the larger project.
"Our first project such a success, that it was truly a no brainer when we found another property in the neighborhood and decided to do it all over again with AOME."
— Homeowner

 User
UserUseful under-the-stairs storage: this broom closet houses swifter mops and stick vacuum (an outlet is inside). Cabinet doors are painted the same color as the wall and are open by a touch latch. Michelle Turner, UDCP





 Ken Tanaka Studio
Family room library - small zen enclosed family room library idea in Los Angeles with beige walls, no fireplace and no tv
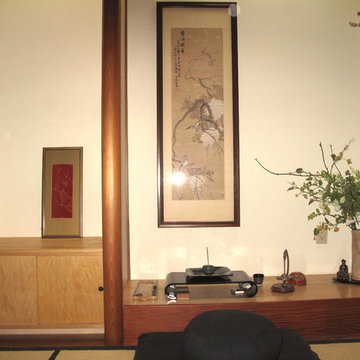

 Six Four Five A
Oliver Dang
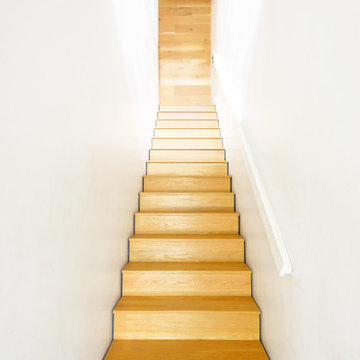
Small minimalist wooden straight staircase photo in Toronto with wooden risers
Small minimalist wooden straight staircase photo in Toronto with wooden risers

 Texoma Territories
Folding closet door to optimize space
Reach-in closet - small traditional gender-neutral dark wood floor reach-in closet idea in Dallas with glass-front cabinets and white cabinets
Reach-in closet - small traditional gender-neutral dark wood floor reach-in closet idea in Dallas with glass-front cabinets and white cabinets

 Shoofly Design
A relatively new product from Ralph Lauren, this is Polished Patina in "Old Rock Crystal". It is a troweled finish that has a lovely pearlized effect and looks beautiful in any room.


 US Cellar Systems
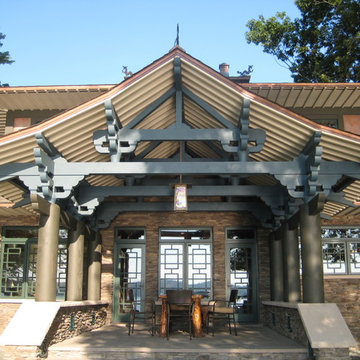

US Cellar Systems supplied the wine cellar cooling unit for this project. We concealed it in a soffit in the ceiling.
In order to maximize the space, Coastal combine various racking styles including solid diamond bins, individual, horizontal, and lattice style quarter round display racks (on both ends of the left and right walls).
Learn more about the project: http://www.winecellarrefrigerationsystems.com/coastal-custom-wine-cellars-santa-ana-orange-county-ca/
US Cellar Systems
2470 Brayton Ave.
Signal Hill, California 90755
(562) 513-3017
dan@uscellarsystems.com
See what people say about us: https://www.google.com/search?q=us%20cellar%20systems&lrd=0x80dd338b17b6e057%3A0x9995f30dbfee9fc1%2C1%2C&rct=j
http://www.winecellarrefrigerationsystems.com/


 Apartment 46 for the Home
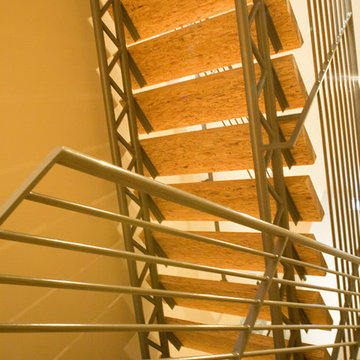
A vaulted ceiling with a skylight was created above the bath tub to provide natural light during the day and a view of the stars at night.
Small transitional 3/4 beige tile and stone tile alcove bathtub photo in San Francisco with an undermount sink, furniture-like cabinets, medium tone wood cabinets, granite countertops, a two-piece toilet and gray walls
Small transitional 3/4 beige tile and stone tile alcove bathtub photo in San Francisco with an undermount sink, furniture-like cabinets, medium tone wood cabinets, granite countertops, a two-piece toilet and gray walls
 Liza Phillips Design

Amberlinks Alto Steps completed this open staircase in the center of a contemporary condo. Amber, butterscotch and wheat are the colors alternating in this design. Later a matching 6 foot runner for the landing was added to complete the project. This dog is no longer slipping! Adhesive mesh is provided with each order.
Set of 12 steps for 1,060.
single steps 93.




 Century Stair Company
Spanning three levels, this elegant modern staircase transforms light into a design element. Suspended by open risers, the dark wood treads appear to float between floors as natural light cascades from the top floor windows down through the entire stairwell. The horizontal stainless steel rods create clean, uninterrupted sightlines while emphasizing the architectural volume beneath the landings. The result is a vertical journey defined by transparency and light.
1976-2025 © Century Stair Company
8