
Search results for "Hause komme" in Home Design Ideas

 US Cellar Systems
US Cellar Systems supplied the wine cellar cooling unit for this project. We concealed it in a soffit in the ceiling.
In order to maximize the space, Coastal combine various racking styles including solid diamond bins, individual, horizontal, and lattice style quarter round display racks (on both ends of the left and right walls).
Learn more about the project: http://www.winecellarrefrigerationsystems.com/coastal-custom-wine-cellars-santa-ana-orange-county-ca/
US Cellar Systems
2470 Brayton Ave.
Signal Hill, California 90755
(562) 513-3017
dan@uscellarsystems.com
See what people say about us: https://www.google.com/search?q=us%20cellar%20systems&lrd=0x80dd338b17b6e057%3A0x9995f30dbfee9fc1%2C1%2C&rct=j
http://www.winecellarrefrigerationsystems.com/
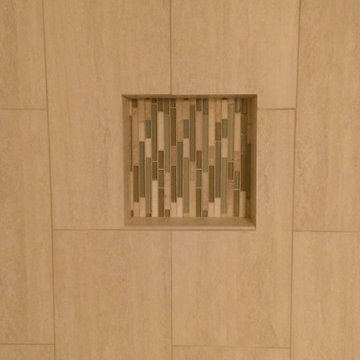
 Custom Surface Solutions
Custom Surface Solutions (www.css-tile.com) - Owner Craig Thompson (512) 430-1215. This project shows new 12 x 24 tile installed vertically with offset layout pattern on wall and floor. Includes shower box with linear glass accent tile back and vertical glass accent band. Tile edges are finished with Schluter Jolly satin aluminum profile edge trim.

Find the right local pro for your project
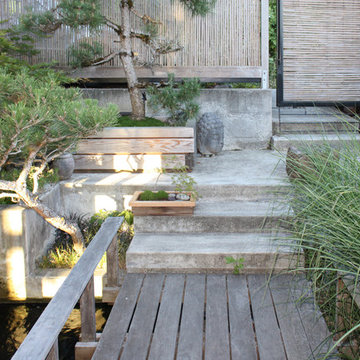
 Finch Design & Production inc
The Sky House entry path, with concrete steps, bamboo infill fence and gate, bonsai trees, and bridge over the koi pond.
Inspiration for a mid-sized contemporary partial sun front yard formal garden in Seattle with decking.
Inspiration for a mid-sized contemporary partial sun front yard formal garden in Seattle with decking.


 Shoofly Design
A relatively new product from Ralph Lauren, this is Polished Patina in "Old Rock Crystal". It is a troweled finish that has a lovely pearlized effect and looks beautiful in any room.





 Chelsea & Meade Chippendale Railings
D. Johnson
Inspiration for a timeless home design remodel in Denver
Inspiration for a timeless home design remodel in Denver

 Century Stair Company
Spanning three levels, this elegant modern staircase transforms light into a design element. Suspended by open risers, the dark wood treads appear to float between floors as natural light cascades from the top floor windows down through the entire stairwell. The horizontal stainless steel rods create clean, uninterrupted sightlines while emphasizing the architectural volume beneath the landings. The result is a vertical journey defined by transparency and light.
1976-2025 © Century Stair Company
 Visionary General Contracting, LLC
Visionary General Contracting

Inspiration for a tropical white split-level exterior home remodel in Hawaii
Inspiration for a tropical white split-level exterior home remodel in Hawaii

 Ocean Blue Custom Homes
Home design - large coastal open concept medium tone wood floor home design idea in Miami with white walls, no fireplace and a wall-mounted tv

 Acadia Stairs
A close-up of the mechanical joint of the powder coated decorative railing with gold-patina flower designs. Photo by Todd Norman
Example of a large classic rooftop balcony deck design in New York with no cover
Example of a large classic rooftop balcony deck design in New York with no cover






 Clark & Chapin Architects

Spiral stair built entirely with wood joints by Gardner Woodwork and Design.
Mid-sized arts and crafts wooden spiral open staircase photo in Denver
Mid-sized arts and crafts wooden spiral open staircase photo in Denver
 MW Design Workshop
Josiah Zukowski
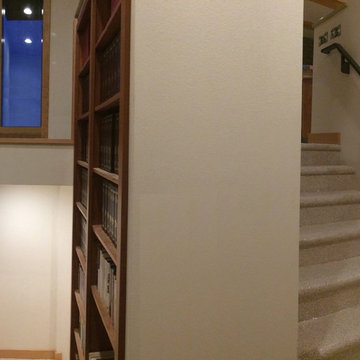
Example of a mid-sized minimalist carpeted straight carpeted staircase design in Portland with white walls and carpeted risers
Example of a mid-sized minimalist carpeted straight carpeted staircase design in Portland with white walls and carpeted risers
 J. Michael Designs Inc.
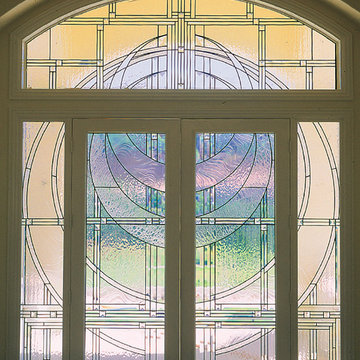
Inspiration for a mid-sized contemporary front door remodel with beige walls and a light wood front door
9