
Search results for "Hause komme" in Home Design Ideas
 My House Design|Build|Team

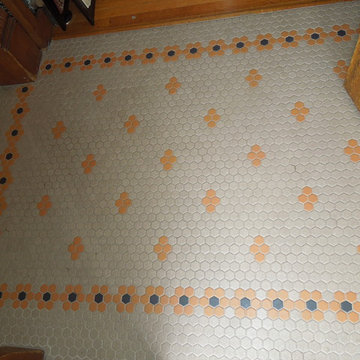
My House Design/Build Team | www.myhousedesignbuild.com | 604-694-6873 | Duy Nguyen Photography -------------------------------------------------------Right from the beginning it was evident that this Coquitlam Renovation was unique. It’s first impression was memorable as immediately after entering the front door, just past the dining table, there was a tree growing in the middle of home! Upon further inspection of the space it became apparent that this home had undergone several alterations during its lifetime... We knew we wanted to transform this central space to be the focal point. The home’s design became based around the atrium and its tile ‘splash’. Other materials in this space that add to this effect are the 3D angular mouldings which flow from the glass ceiling to the floor. As well as the colour variation in the hexagon tile, radiating from light in the center to dark around the perimeter. These high contrast tiles not only draw your eye to the center of the atrium but the flush transition between the tiles and hardwood help connect the atrium with the rest of the home.
 Specialized Stair and Rail
Ryan Patrick Kelly Photographs
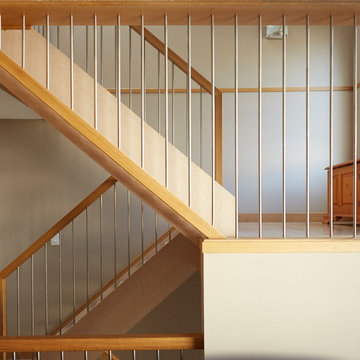
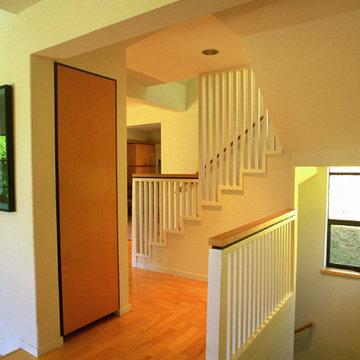
Example of a minimalist wooden u-shaped open staircase design in Edmonton
Example of a minimalist wooden u-shaped open staircase design in Edmonton

Find the right local pro for your project

 Kaoud Carpet & Rugs
A beautiful hand loomed pure wool carpeting was used on this project. This subtle pattern can be used in a modern or transitional space. The dark hardwood floor relates nicely with the Taupe, White and Grey colors in the carpet. Our fabrication team used a complimentary color in a cotton binding material to complete the sides. Our installer completed this staircase install within a two day time frame. Wool carpet is a great choice for a staircase because it is an easy material to clean, stain resistant and flame retardant.

 Mako Renovation
by Tile Doctor

Staircase - mid-sized contemporary tile staircase idea in Chicago with tile risers
Staircase - mid-sized contemporary tile staircase idea in Chicago with tile risers

 Steve Lopes, Custom Metalwork Design & Fabrication
Detail of mesh screen.
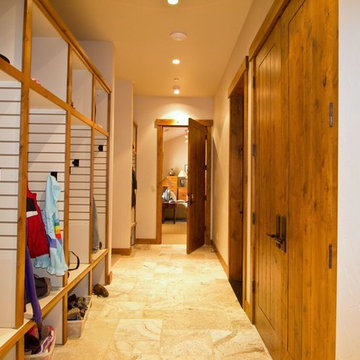
Example of an eclectic closet design in Sacramento
Example of an eclectic closet design in Sacramento





 Thompson Studio Architects
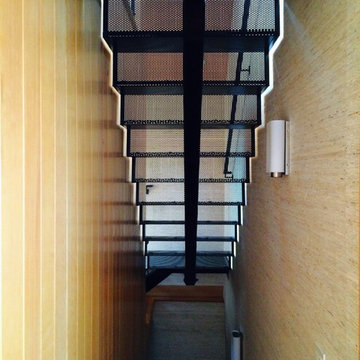
Floating stair with folded perforated metal treads & risers by Solher Iron.
Thompson Studio Architects
Example of an arts and crafts home design design in San Francisco
Example of an arts and crafts home design design in San Francisco
 WindowWorks Design
Randy Bridges
Living room - mid-sized eclectic open concept living room idea in Miami
Living room - mid-sized eclectic open concept living room idea in Miami
 ETO Doors

Large trendy plywood floor front door photo in Los Angeles with beige walls and a brown front door

 Interstices
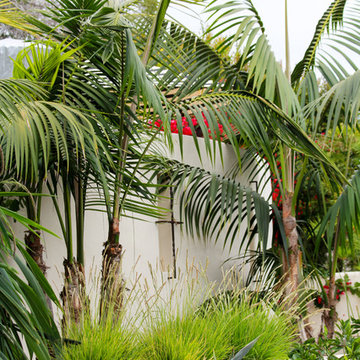
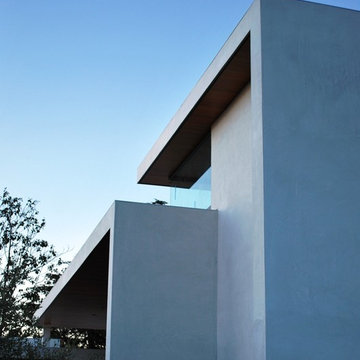
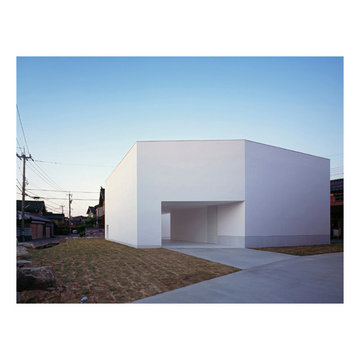
New modern home in Belmont Park area of Long Beach, California. "Projection Screen" of plantings on large white wall.
Mid-sized minimalist white two-story stucco exterior home photo in Los Angeles
Mid-sized minimalist white two-story stucco exterior home photo in Los Angeles
 Orion Rockscapes

House awning covered natural stone paver staircases and landings.
Example of a slate u-shaped metal railing staircase design in Seattle with slate risers
Example of a slate u-shaped metal railing staircase design in Seattle with slate risers

 LWF Metal Works, Inc.
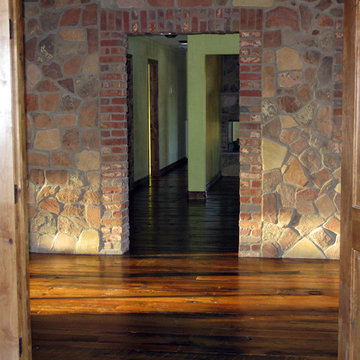
Looking from master bedroom to ante-room into kitchen. Interior natural stone wall and reclaimed wood flooring. Design by T. Franks--LWF Metal Works, Inc.

 livewithcolor.com

Example of a small classic carpeted curved staircase design in San Francisco with carpeted risers

 Ted Fluehr Jr. Inc
Example of a large minimalist blue three-story mixed siding flat roof design in New York with a mixed material roof
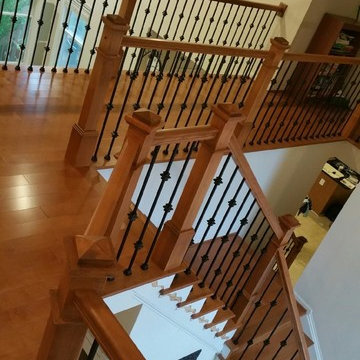
 K&K Hardwood Floor, Inc
Custom work on staircase and railings.
Inspiration for a small timeless wooden l-shaped wood railing staircase remodel in DC Metro with wooden risers
Inspiration for a small timeless wooden l-shaped wood railing staircase remodel in DC Metro with wooden risers
11