
Search results for "Hawthorn" in Home Design Ideas

 Craftsman Design and Renovation
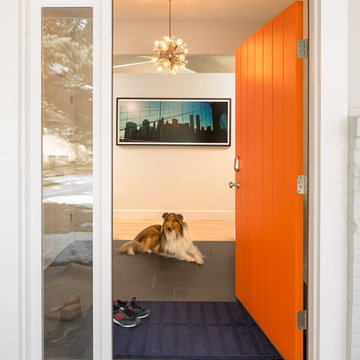
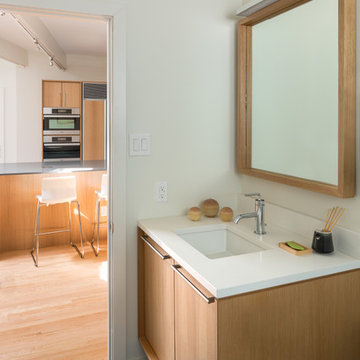
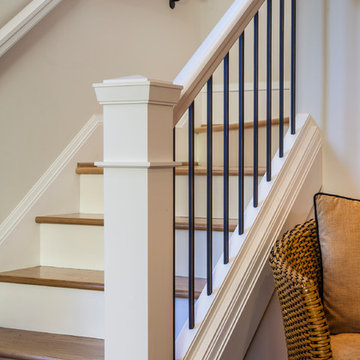
Craftsman style house opens up for better connection and more contemporary living. Removing a wall between the kitchen and dinning room and reconfiguring the stair layout allowed for more usable space and better circulation through the home. The double dormer addition upstairs allowed for a true Master Suite, complete with steam shower!
Photo: Pete Eckert
Find the right local pro for your project
 Daniel Hruby Architects
mark pinkerton vi360 photography
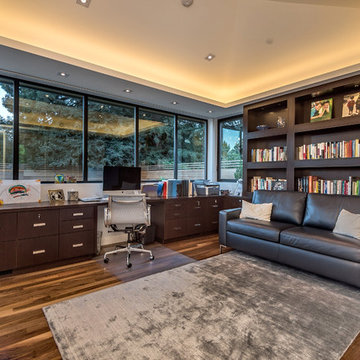
Study room - large modern built-in desk medium tone wood floor study room idea in San Diego with gray walls
Study room - large modern built-in desk medium tone wood floor study room idea in San Diego with gray walls

 Jill Davis Design
Finish Design include: Ninebark, 'Limelight' hydrangea, and 'Little Lime' hydrangea,
Photo and design by Jill Davis Design
Design ideas for a large traditional full sun front yard driveway in Chicago for summer.
Design ideas for a large traditional full sun front yard driveway in Chicago for summer.
 Daniel Hruby Architects
mark pinkerton vi360 photography
Large minimalist galley porcelain tile dedicated laundry room photo in San Diego with an undermount sink, flat-panel cabinets, dark wood cabinets, quartz countertops, gray walls and a side-by-side washer/dryer
Large minimalist galley porcelain tile dedicated laundry room photo in San Diego with an undermount sink, flat-panel cabinets, dark wood cabinets, quartz countertops, gray walls and a side-by-side washer/dryer
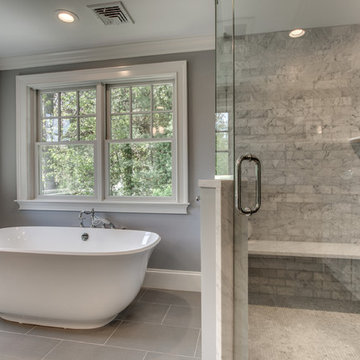
 Hawthorn Builders
BostonRep
Bathroom - mid-sized transitional master gray tile and glass tile bathroom idea in Boston with recessed-panel cabinets, white cabinets and gray walls
Bathroom - mid-sized transitional master gray tile and glass tile bathroom idea in Boston with recessed-panel cabinets, white cabinets and gray walls
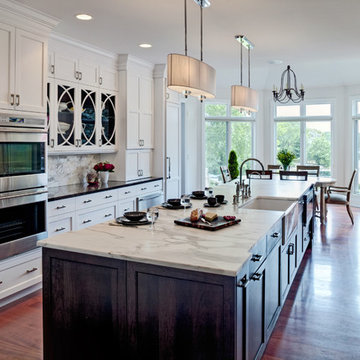
 Airoom Architects-Builders-Remodelers
Airoom remodeled this kitchen with Old Hollywood glamour in mind, but included contemporary touches like appliances from Subzero and Wolf. Large windows provide natural light and a stunning lakefront view. Sparkling crystal cabinets flank a backsplash in laser-cut Calcutta Gold marble – also featured in the polished countertops. A barreled ceiling crowns the butler’s pantry, and the warmth of these durable Brazilian cherry floors balance the gleaming monochrome look throughout the kitchen area.
 Matrix Basement Finishing

Example of a mid-sized minimalist look-out porcelain tile and gray floor basement design in Chicago with gray walls
 Zapata Design, LLC

Lovely bathroom space was transformed for three generations. It includes heated floors and ease of use.
Mid-sized arts and crafts 3/4 green tile and porcelain tile white floor and double-sink corner shower photo in Portland with beaded inset cabinets, white cabinets, a one-piece toilet, green walls, an undermount sink, granite countertops, a hinged shower door, white countertops and a built-in vanity
Mid-sized arts and crafts 3/4 green tile and porcelain tile white floor and double-sink corner shower photo in Portland with beaded inset cabinets, white cabinets, a one-piece toilet, green walls, an undermount sink, granite countertops, a hinged shower door, white countertops and a built-in vanity
 Abbey Carpet & Floor Of Hawthorne
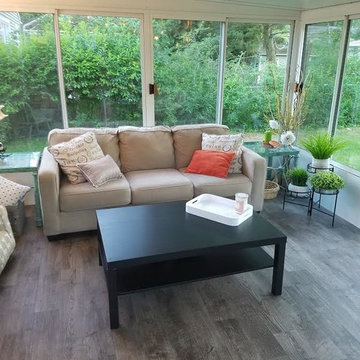
Sunroom - mid-sized transitional vinyl floor and gray floor sunroom idea in Other with a standard ceiling
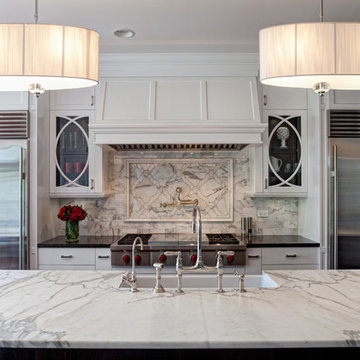 Airoom Architects-Builders-Remodelers
Airoom remodeled this kitchen with Old Hollywood glamour in mind, but included contemporary touches like appliances from Subzero and Wolf. Large windows provide natural light and a stunning lakefront view. Sparkling crystal cabinets flank a backsplash in laser-cut Calcutta Gold marble – also featured in the polished countertops. A barreled ceiling crowns the butler’s pantry, and the warmth of these durable Brazilian cherry floors balance the gleaming monochrome look throughout the kitchen area.
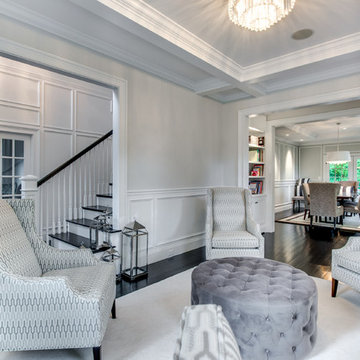
 Craftsman Design and Renovation
Craftsman style house opens up for better connection and more contemporary living. Removing a wall between the kitchen and dinning room and reconfiguring the stair layout allowed for more usable space and better circulation through the home. The double dormer addition upstairs allowed for a true Master Suite, complete with steam shower!
Photo: Pete Eckert
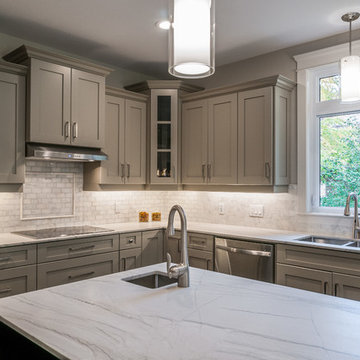
 Gordon Tobey Developments
Kitchen island & window. Showing the induction cook top, veggie sink & faucet, and square double sink & motion sensor faucet.
Inspiration for a mid-sized transitional u-shaped dark wood floor eat-in kitchen remodel in Toronto with an undermount sink, shaker cabinets, gray cabinets, granite countertops, white backsplash, stone tile backsplash, stainless steel appliances and an island
Inspiration for a mid-sized transitional u-shaped dark wood floor eat-in kitchen remodel in Toronto with an undermount sink, shaker cabinets, gray cabinets, granite countertops, white backsplash, stone tile backsplash, stainless steel appliances and an island

 Ginkgo Leaf Studio
The border bed softens the straight edges of the home. A musclewood tree anchors the bed off the corner of the porch.
Renn Kuhnen Photography
Design ideas for a large traditional drought-tolerant and full sun side yard mulch flower bed in Chicago for summer.
Design ideas for a large traditional drought-tolerant and full sun side yard mulch flower bed in Chicago for summer.
 Craftsman Design and Renovation
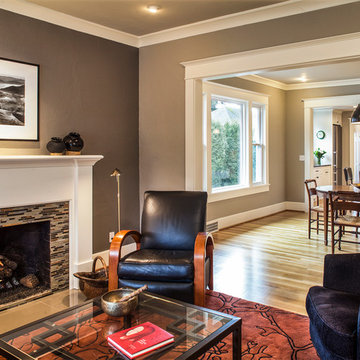
Craftsman style house opens up for better connection and more contemporary living. Removing a wall between the kitchen and dinning room and reconfiguring the stair layout allowed for more usable space and better circulation through the home. The double dormer addition upstairs allowed for a true Master Suite, complete with steam shower!
Photo: Pete Eckert
 Winchester Homes, Inc
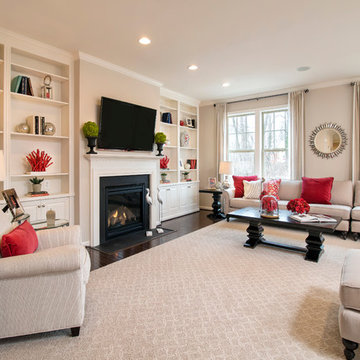
Home design by Winchester Homes
Interior Merchandising by Model Home Interiors
Inspiration for a large timeless open concept medium tone wood floor living room library remodel in DC Metro with beige walls, a standard fireplace, a wall-mounted tv and a wood fireplace surround
Inspiration for a large timeless open concept medium tone wood floor living room library remodel in DC Metro with beige walls, a standard fireplace, a wall-mounted tv and a wood fireplace surround
 JAMES DIXON ARCHITECT PC

This late 18th century house was comprehensively updated while retaining its historic character. The new kitchen is a bright and open space highlighted by repurposed timber beams. The conservatory, with its use of reclaimed steel casement windows, serves as a gathering place for family and guests throughout the year. Located in a former garage, the guesthouse is connected to the main house through a breezeway and stone patio.
Meredith Heuer
13