
Search results for "Hawthorn" in Home Design Ideas

Example of a small beach style 3/4 pebble tile floor and gray floor bathroom design in Phoenix with distressed cabinets, a two-piece toilet, beige walls, a vessel sink, wood countertops, brown countertops and flat-panel cabinets

 Craftsman Design and Renovation
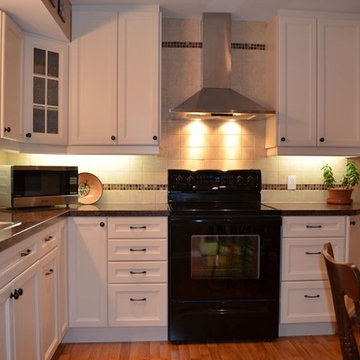
This 1913 quaint kitchen located in the Hawthorne neighborhood went through a major transformation to make the space for functional for the young homeowners with a growing family. Rearranging the appliances, moving the basement door, and creating a peninsula allows for increased counter space, storage, light, and ease of flow.
 Craftsman Design and Renovation
This 1913 quaint kitchen located in the Hawthorne neighborhood went through a major transformation to make the space for functional for the young homeowners with a growing family. Rearranging the appliances, moving the basement door, and creating a peninsula allows for increased counter space, storage, light, and ease of flow.
Find the right local pro for your project

 Arcadia Communities
THE HAWTHORNE Model at Arcadia Tanglewood in Aldie, VA
Example of a trendy bathroom design in DC Metro
Example of a trendy bathroom design in DC Metro

 A Plus Gutter Systems
 Inc.
Inspiration for a timeless exterior home remodel in Los Angeles
Inspiration for a timeless exterior home remodel in Los Angeles
 Arcadia Communities
THE HAWTHORNE Model at Arcadia Tanglewood in Aldie, VA
Staircase - contemporary staircase idea in DC Metro
Staircase - contemporary staircase idea in DC Metro

 A Plus Gutter Systems
 Inc.
Inspiration for a timeless exterior home remodel in Los Angeles
Inspiration for a timeless exterior home remodel in Los Angeles
 A Plus Gutter Systems
 Inc.
Inspiration for a timeless exterior home remodel in Los Angeles
Inspiration for a timeless exterior home remodel in Los Angeles

 Advance Design Studio, Ltd.
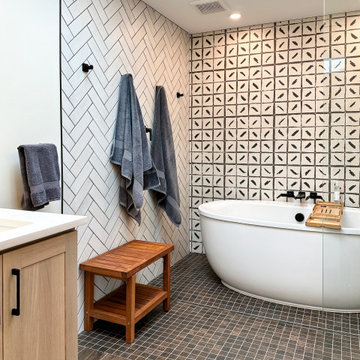
Complete bath redesign and remodel by Advance Design Studio.
Example of a mid-sized transitional master bathroom design in Chicago with shaker cabinets, light wood cabinets, beige countertops and a built-in vanity
Example of a mid-sized transitional master bathroom design in Chicago with shaker cabinets, light wood cabinets, beige countertops and a built-in vanity

 Meriwether Inc
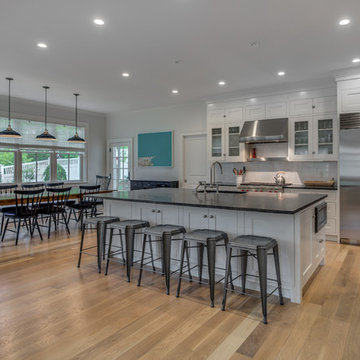
This traditional kitchen was inspired by memories of the owners farmhouse kitchen,
Photos by Susan Gilmore
Inspiration for a mid-sized country l-shaped light wood floor eat-in kitchen remodel in Minneapolis with a farmhouse sink, recessed-panel cabinets, white cabinets, blue backsplash, ceramic backsplash, stainless steel appliances, quartz countertops and an island
Inspiration for a mid-sized country l-shaped light wood floor eat-in kitchen remodel in Minneapolis with a farmhouse sink, recessed-panel cabinets, white cabinets, blue backsplash, ceramic backsplash, stainless steel appliances, quartz countertops and an island
 Advance Design Studio, Ltd.
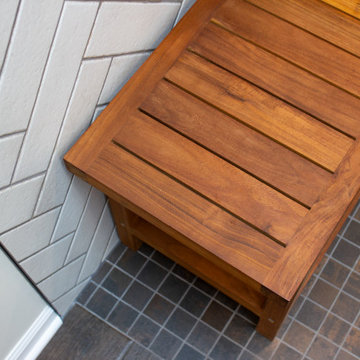
Complete bath redesign and remodel by Advance Design Studio.
Example of a mid-sized transitional master bathroom design in Chicago with shaker cabinets, light wood cabinets, beige countertops and a built-in vanity
Example of a mid-sized transitional master bathroom design in Chicago with shaker cabinets, light wood cabinets, beige countertops and a built-in vanity
 Advance Design Studio, Ltd.
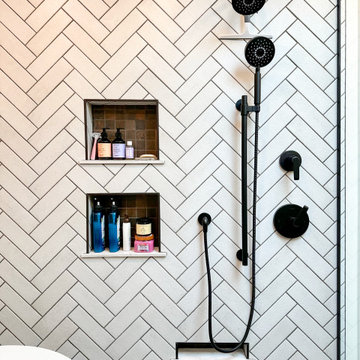
Complete bath redesign and remodel by Advance Design Studio.
Bathroom - mid-sized transitional master bathroom idea in Chicago with shaker cabinets, light wood cabinets, beige countertops and a built-in vanity
Bathroom - mid-sized transitional master bathroom idea in Chicago with shaker cabinets, light wood cabinets, beige countertops and a built-in vanity
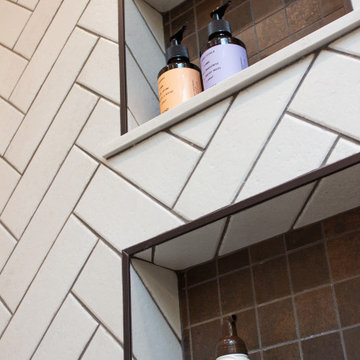 Advance Design Studio, Ltd.
Complete bath redesign and remodel by Advance Design Studio.
Mid-sized transitional master bathroom photo in Chicago with shaker cabinets, light wood cabinets, beige countertops and a built-in vanity
Mid-sized transitional master bathroom photo in Chicago with shaker cabinets, light wood cabinets, beige countertops and a built-in vanity
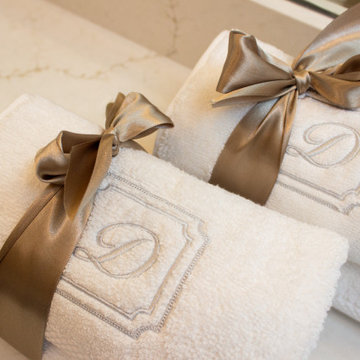 Advance Design Studio, Ltd.
Complete bath redesign and remodel by Advance Design Studio.
Mid-sized transitional master bathroom photo in Chicago with shaker cabinets, light wood cabinets, beige countertops and a built-in vanity
Mid-sized transitional master bathroom photo in Chicago with shaker cabinets, light wood cabinets, beige countertops and a built-in vanity
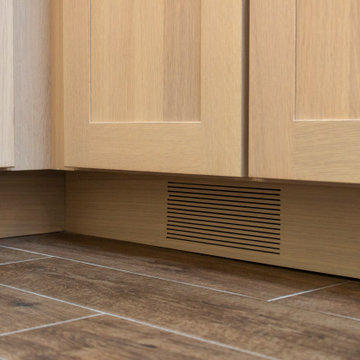 Advance Design Studio, Ltd.
Complete bath redesign and remodel by Advance Design Studio.
Bathroom - mid-sized transitional master bathroom idea in Chicago with shaker cabinets, light wood cabinets, beige countertops and a built-in vanity
Bathroom - mid-sized transitional master bathroom idea in Chicago with shaker cabinets, light wood cabinets, beige countertops and a built-in vanity
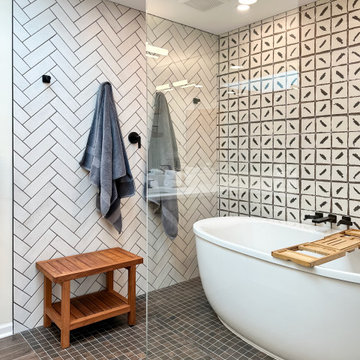 Advance Design Studio, Ltd.
Complete bath redesign and remodel by Advance Design Studio.
Bathroom - mid-sized transitional master bathroom idea in Chicago with shaker cabinets, light wood cabinets, beige countertops and a built-in vanity
Bathroom - mid-sized transitional master bathroom idea in Chicago with shaker cabinets, light wood cabinets, beige countertops and a built-in vanity

 Advance Design Studio, Ltd.
Complete bath redesign and remodel by Advance Design Studio.
Example of a mid-sized transitional master bathroom design in Chicago with shaker cabinets, light wood cabinets, beige countertops and a built-in vanity
Example of a mid-sized transitional master bathroom design in Chicago with shaker cabinets, light wood cabinets, beige countertops and a built-in vanity
17