
Search results for "Hawthorn" in Home Design Ideas


Find the right local pro for your project
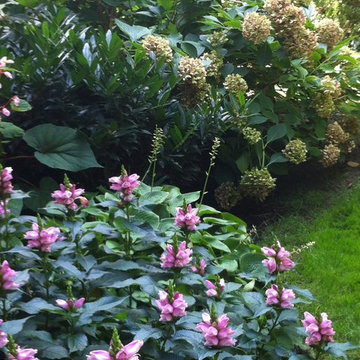
 Hawthorne Garden Design
Theses plantings are located further out in the yard--larger plants are set in the background, while smaller growing bushes and perennials are near the seating area.


 Gordon Tobey Developments
Front porch and walkway
Mid-sized transitional concrete paver front porch photo in Toronto with a roof extension
Mid-sized transitional concrete paver front porch photo in Toronto with a roof extension

 Hawthorn Builders
Example of a trendy porcelain tile and gray floor entryway design in Boston with gray walls

 Victory Homes of Wisconsin, Inc
Detour Marketing, LLC
Example of a large classic u-shaped dark wood floor and brown floor eat-in kitchen design in Milwaukee with an undermount sink, recessed-panel cabinets, gray cabinets, ceramic backsplash, stainless steel appliances, an island, white countertops, marble countertops and beige backsplash
Example of a large classic u-shaped dark wood floor and brown floor eat-in kitchen design in Milwaukee with an undermount sink, recessed-panel cabinets, gray cabinets, ceramic backsplash, stainless steel appliances, an island, white countertops, marble countertops and beige backsplash


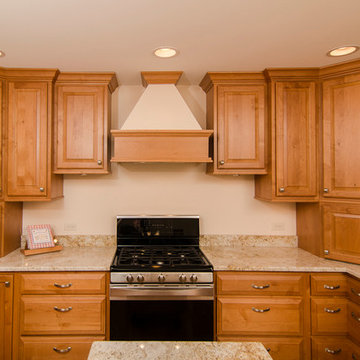
 Hawthorn Development Group
The new layout allowed for a more dramatic accent wall filled with symmetrical, staggered height and depth cabinets.
Garen T Photography
Inspiration for a timeless kitchen remodel in Chicago
Inspiration for a timeless kitchen remodel in Chicago


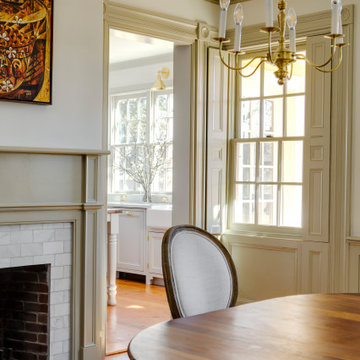

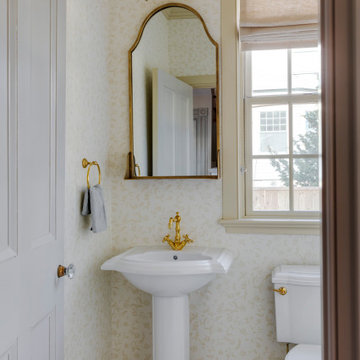
 Hawthorne Garden Design
White Pickett fence with front and side walkway. Bricks and two different types of natural stone were used.
Home design - mid-sized transitional home design idea in DC Metro
Home design - mid-sized transitional home design idea in DC Metro

 Andrea Schumacher Interiors
Emily Minton Redfield
Bedroom - eclectic medium tone wood floor bedroom idea in Denver with gray walls
Bedroom - eclectic medium tone wood floor bedroom idea in Denver with gray walls

64