
Search results for "Hawthorn" in Home Design Ideas

 Victory Homes of Wisconsin, Inc
Detour Marketing, LLC
Freestanding bathtub - huge traditional master white tile and marble tile marble floor and white floor freestanding bathtub idea in Milwaukee with recessed-panel cabinets, a two-piece toilet, gray walls, an undermount sink, marble countertops, white countertops, dark wood cabinets and a hinged shower door
Freestanding bathtub - huge traditional master white tile and marble tile marble floor and white floor freestanding bathtub idea in Milwaukee with recessed-panel cabinets, a two-piece toilet, gray walls, an undermount sink, marble countertops, white countertops, dark wood cabinets and a hinged shower door
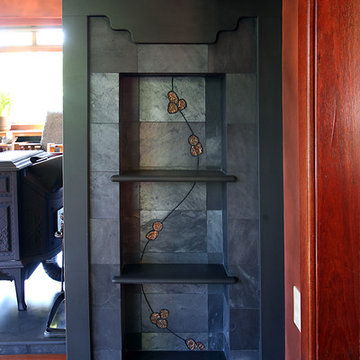
 Hawthorne Tile
The details in the shelf area utilize salvaged copper pieces from the original fireplace.
Inspiration for a large craftsman home design remodel in Portland
Inspiration for a large craftsman home design remodel in Portland
 Victory Homes of Wisconsin, Inc
Detour Marketing, LLC
Huge elegant master white tile and marble tile marble floor and white floor freestanding bathtub photo in Milwaukee with recessed-panel cabinets, a two-piece toilet, gray walls, an undermount sink, marble countertops, white countertops, dark wood cabinets and a hinged shower door
Huge elegant master white tile and marble tile marble floor and white floor freestanding bathtub photo in Milwaukee with recessed-panel cabinets, a two-piece toilet, gray walls, an undermount sink, marble countertops, white countertops, dark wood cabinets and a hinged shower door
Find the right local pro for your project

 Tammara Stroud Design
In 1949, one of mid-century modern’s most famous NW architects, Paul Hayden Kirk, built this early “glass house” in Hawthorne Hills. Rather than flattening the rolling hills of the Northwest to accommodate his structures, Kirk sought to make the least impact possible on the building site by making use of it natural landscape. When we started this project, our goal was to pay attention to the original architecture--as well as designing the home around the client’s eclectic art collection and African artifacts. The home was completely gutted, since most of the home is glass, hardly any exterior walls remained. We kept the basic footprint of the home the same—opening the space between the kitchen and living room. The horizontal grain matched walnut cabinets creates a natural continuous movement. The sleek lines of the Fleetwood windows surrounding the home allow for the landscape and interior to seamlessly intertwine. In our effort to preserve as much of the design as possible, the original fireplace remains in the home and we made sure to work with the natural lines originally designed by Kirk.


 Abbey Carpet & Floor Of Hawthorne
Inspiration for a mid-sized carpeted l-shaped staircase remodel in New York with wooden risers


 Hawthorn Hill Painting & Remodeling, LLC
Inspiration for a mid-sized backyard deck remodel in Raleigh with a roof extension

 Hawthorn Builders
Family room - traditional open concept medium tone wood floor family room idea in Boston with a stone fireplace and a wall-mounted tv

 Abbey Carpet & Floor Of Hawthorne
Sunroom - mid-sized transitional vinyl floor and gray floor sunroom idea with no fireplace and a standard ceiling

 Casey Hawthorne Design
Mid-sized eclectic medium tone wood floor and brown floor enclosed dining room photo in Richmond with green walls and no fireplace

 Barbara Hawthorn Interiors, Ltd
Inspiration for a transitional dark wood floor, brown floor and vaulted ceiling bedroom remodel in DC Metro with white walls
 Hawthorn Builders
Inspiration for a contemporary porcelain tile and gray floor powder room remodel in Boston with white cabinets, a one-piece toilet and a vessel sink


 Hawthorne Davis Development
Inspiration for a coastal green three-story vinyl exterior home remodel in Philadelphia
 Hawthorn Hill Painting & Remodeling, LLC
Inspiration for a mid-sized backyard deck remodel in Raleigh with a roof extension
 Victory Homes of Wisconsin, Inc
Detour Marketing, LLC
Inspiration for a huge timeless master white tile and marble tile marble floor and white floor freestanding bathtub remodel in Milwaukee with recessed-panel cabinets, a two-piece toilet, gray walls, an undermount sink, marble countertops, white countertops, dark wood cabinets and a hinged shower door
Inspiration for a huge timeless master white tile and marble tile marble floor and white floor freestanding bathtub remodel in Milwaukee with recessed-panel cabinets, a two-piece toilet, gray walls, an undermount sink, marble countertops, white countertops, dark wood cabinets and a hinged shower door
68