
Search results for "Hawthorn" in Home Design Ideas

 Hawthorn Builders
BostonRep
Bathroom - mid-sized transitional 3/4 white tile bathroom idea in Boston with white cabinets and gray walls
Bathroom - mid-sized transitional 3/4 white tile bathroom idea in Boston with white cabinets and gray walls


 Victory Homes of Wisconsin, Inc
Detour Marketing, LLC
Huge elegant master white tile and marble tile marble floor and white floor freestanding bathtub photo in Milwaukee with recessed-panel cabinets, a two-piece toilet, gray walls, an undermount sink, marble countertops, white countertops, dark wood cabinets and a hinged shower door
Huge elegant master white tile and marble tile marble floor and white floor freestanding bathtub photo in Milwaukee with recessed-panel cabinets, a two-piece toilet, gray walls, an undermount sink, marble countertops, white countertops, dark wood cabinets and a hinged shower door
Find the right local pro for your project
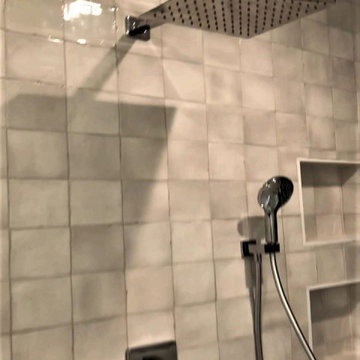
 Hawthorne Mechanical Contractors
Here is rustic, yet modern bathroom finish completed by Hawthorne Mechanical Contractors in Montclair, NJ. This bathroom consists of a large rain shower head complemented by a small removable handheld shower sprayer. As well as, a standalone tub with glossy tile in the background with matching fixtures with the sink.


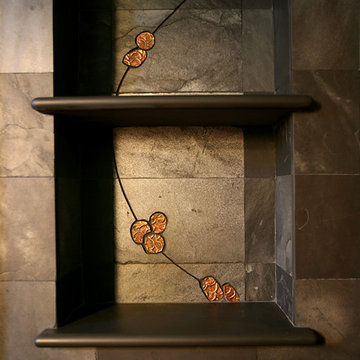
 Hawthorne Tile
The details in the shelf area utilize salvaged copper pieces from the original fireplace.
Large arts and crafts home design photo in Portland
Large arts and crafts home design photo in Portland

 Victory Homes of Wisconsin, Inc
Detour Marketing, LLC
Eat-in kitchen - large traditional u-shaped dark wood floor and brown floor eat-in kitchen idea in Milwaukee with an undermount sink, recessed-panel cabinets, gray cabinets, ceramic backsplash, stainless steel appliances, an island, white countertops, marble countertops and beige backsplash
Eat-in kitchen - large traditional u-shaped dark wood floor and brown floor eat-in kitchen idea in Milwaukee with an undermount sink, recessed-panel cabinets, gray cabinets, ceramic backsplash, stainless steel appliances, an island, white countertops, marble countertops and beige backsplash

 Abbey Carpet & Floor Of Hawthorne
Example of a mid-sized transitional carpeted straight staircase design in New York with carpeted risers
 Abbey Carpet & Floor Of Hawthorne
Inspiration for a mid-sized carpeted straight staircase remodel in New York with wooden risers

 Matrix Basement Finishing
Mid-sized minimalist look-out carpeted and gray floor basement photo in Chicago with gray walls and no fireplace


 Summer Thornton Design, Inc
Mid-sized elegant wooden straight wood railing staircase photo in Chicago with painted risers
 Abbey Carpet & Floor Of Hawthorne
Inspiration for a mid-sized timeless carpeted straight staircase remodel in New York with wooden risers

 Hawthorne Interiors
Mohon-Sturch Photography
Inspiration for a contemporary home office remodel in Dallas
Inspiration for a contemporary home office remodel in Dallas

 Hawthorne Tile
This one-of-a-kind hearth was designed for the owner to reflect the beautiful Craftsman styling of their home. The hearth, mantle, and shelves were fabricated from honed Montauk black slab by our partners at Conrad Stone Cutters.

 Hawthorne Davis Development
Inspiration for a coastal backyard concrete and kidney-shaped pool remodel in Philadelphia
 Victory Homes of Wisconsin, Inc
Detour Marketing, LLC
Kitchen/dining room combo - large traditional single-wall dark wood floor and brown floor kitchen/dining room combo idea in Milwaukee with an undermount sink, recessed-panel cabinets, gray cabinets, granite countertops, multicolored backsplash, ceramic backsplash, stainless steel appliances, an island, white countertops, gray walls and no fireplace
Kitchen/dining room combo - large traditional single-wall dark wood floor and brown floor kitchen/dining room combo idea in Milwaukee with an undermount sink, recessed-panel cabinets, gray cabinets, granite countertops, multicolored backsplash, ceramic backsplash, stainless steel appliances, an island, white countertops, gray walls and no fireplace
70