
Search results for "Hawthorn" in Home Design Ideas

 Hawthorn Builders
Trendy medium tone wood floor kitchen photo in Boston with an undermount sink, quartzite countertops, white backsplash, ceramic backsplash, stainless steel appliances and an island
 Patrick A. Finn, Ltd
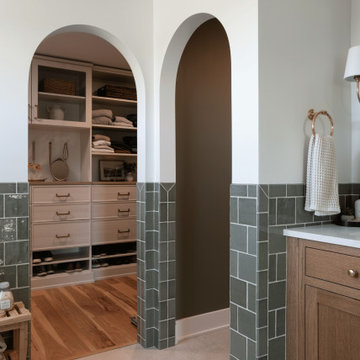
Custom architectural arches create a striking visual focal point in this primary suite, framing the entrances to both the walk-in closet and the private toilet room. Olive-green ceramic tile wainscoting wraps around the base of the white walls and crisp trim, echoing the tile accents used throughout the bathroom. Through the left arched doorway, a fully custom walk-in closet organization system built from warm wood is visible, complementing the rift-sawn white oak double vanity and hardwood flooring.

 Abbey Carpet & Floor Of Hawthorne
Mid-sized trendy dark wood floor foyer photo in New York with gray walls and a white front door
Find the right local pro for your project

 Hawthorn Hill Painting & Remodeling, LLC
Alcove shower - large master beige tile and ceramic tile ceramic tile alcove shower idea in Raleigh with blue walls

 Hawthorne Tile
Small trendy single-wall cement tile floor and yellow floor eat-in kitchen photo in Portland with a drop-in sink, flat-panel cabinets, wood countertops, white backsplash, ceramic backsplash, stainless steel appliances and no island
 Hawthorn Hill Painting & Remodeling, LLC
Inspiration for a large master ceramic tile ceramic tile bathroom remodel in Raleigh with a drop-in sink, white cabinets, granite countertops and beige walls
 Abbey Carpet & Floor Of Hawthorne
Inspiration for a mid-sized wooden straight staircase remodel in New York with wooden risers
 Hawthorne Tile
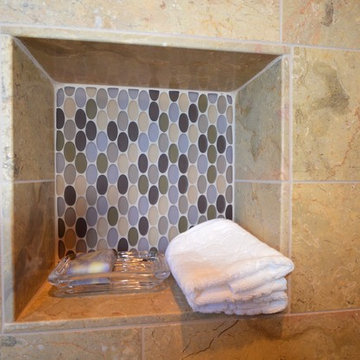
Custom honed marble and glass tile mosaic shampoo/soap niche
Large transitional home design photo in Portland
Large transitional home design photo in Portland
 Hawthorne Mechanical Contractors
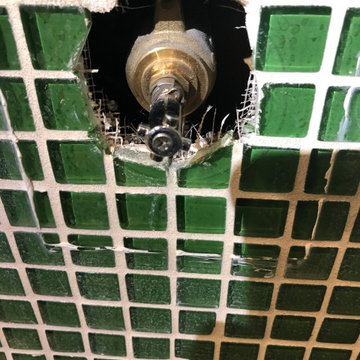
A customer in Franklin Lakes, NJ hired a contractor to remove the tile since she thought she had a leak behind the tile wall. Upon arrival, our plumber diagnosed an issue that the volume control stem was not closing properly and needed to be replaced. After the shower stem was replaced, the leak subsided.

 Hawthorne Garden Design
A close up of the outdoor kitchen. Drawers and shelves for cooking utensils, a "cooler drawer" to keep beverages cold and another to store smoking accesories.
Photo credit: June Stanich
 Hawthorn Builders
Transitional open concept kitchen photo in Boston with a farmhouse sink, beaded inset cabinets, white cabinets, marble countertops, white backsplash, ceramic backsplash, stainless steel appliances and an island
 Hawthorne Tile
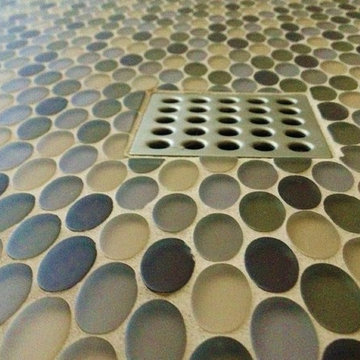
Artistic Tile's Opera Glass oval mosaic forms the floor of the curbless shower. The mosaic is bordered with Sahara Gold honed marble.
Inspiration for a large transitional home design remodel in Portland
Inspiration for a large transitional home design remodel in Portland
 Hawthorn Hill Painting & Remodeling, LLC
Inspiration for a large master beige tile and ceramic tile ceramic tile corner shower remodel in Raleigh with beige walls
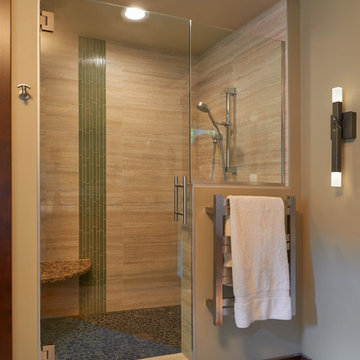 Hawthorne Tile
The Island Stone bamboo-inspired green glass mosaic and pebble flooring help turn this client's morning shower into a peaceful escape. Photo credits to NW Architectural Photography.


 Hawthorn Hill Painting & Remodeling, LLC
Inspiration for a large master beige tile and ceramic tile ceramic tile corner shower remodel in Raleigh with beige walls
 Hawthorne Mechanical Contractors
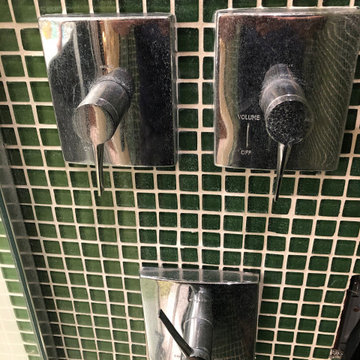
A customer in Franklin Lakes, NJ hired a contractor to remove the tile since she thought she had a leak behind the tile wall. Upon arrival, our plumber diagnosed an issue that the volume control stem was not closing properly and needed to be replaced. After the shower stem was replaced, the leak subsided.
 Hawthorne Mechanical Contractors
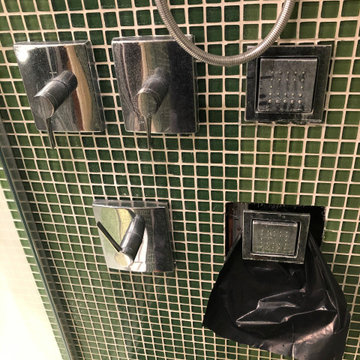
A customer in Franklin Lakes, NJ hired a contractor to remove the tile since she thought she had a leak behind the tile wall. Upon arrival, our plumber diagnosed an issue that the volume control stem was not closing properly and needed to be replaced. After the shower stem was replaced, the leak subsided.
 Hawthorn Builders
Michael J Lee
Huge farmhouse master light wood floor and brown floor bedroom photo in Boston with blue walls
Huge farmhouse master light wood floor and brown floor bedroom photo in Boston with blue walls

 MANDARINA STUDIO interior design
Ben Gebo
Nursery - contemporary gender-neutral orange floor nursery idea in Boston
Nursery - contemporary gender-neutral orange floor nursery idea in Boston
80