
Search results for "Hawthorn" in Home Design Ideas

 Abbey Carpet & Floor Of Hawthorne
Mid-sized transitional 3/4 vinyl floor bathroom photo in New York with furniture-like cabinets, dark wood cabinets, a two-piece toilet, brown walls and a pedestal sink
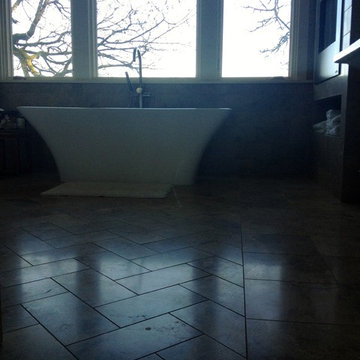
 Hawthorne Tile
Custom hand-cut 6x12 herringbone pattern master bathroom floor detail. Honed Sahara Gold marble.
Example of a large transitional bathroom design in Portland
Example of a large transitional bathroom design in Portland

 Hawthorne Kitchens
Inspiration for a large rustic light wood floor kitchen remodel with recessed-panel cabinets, granite countertops, stone slab backsplash, an island, dark wood cabinets and stainless steel appliances
Find the right local pro for your project


 Hawthorn Builders
Michael J Lee
Open concept kitchen - huge cottage l-shaped open concept kitchen idea in Boston with shaker cabinets, gray cabinets, an island and black countertops
Open concept kitchen - huge cottage l-shaped open concept kitchen idea in Boston with shaker cabinets, gray cabinets, an island and black countertops
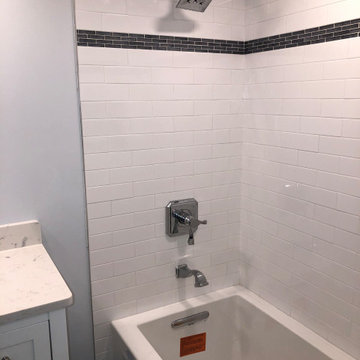
 Hawthorne Mechanical Contractors
With the COVID-19 pandemic affecting everyone’s vacation plans, dinner outings, and other activities, some customers are spending their money on home renovations. This homeowner in Wayne, NJ had us complete this clean, polished bathroom finish. This bathroom finish consisted of installing the faucet, toilet, tub, and shower trim.

 Hawthorne Building & Design Corporation
Jim Hawthorne
Large trendy master green tile and ceramic tile ceramic tile freestanding bathtub photo in New York with shaker cabinets, gray cabinets, a two-piece toilet, green walls, an undermount sink and granite countertops
Large trendy master green tile and ceramic tile ceramic tile freestanding bathtub photo in New York with shaker cabinets, gray cabinets, a two-piece toilet, green walls, an undermount sink and granite countertops

 Hawthorne Creek Homes
Mid-sized elegant u-shaped light wood floor and multicolored floor eat-in kitchen photo with a farmhouse sink, flat-panel cabinets, dark wood cabinets, marble countertops, white backsplash, ceramic backsplash, stainless steel appliances and no island
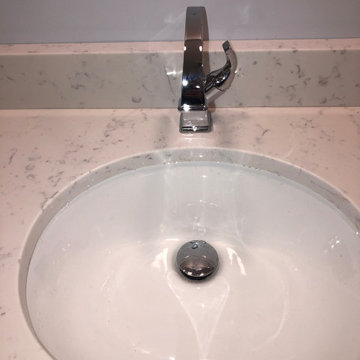 Hawthorne Mechanical Contractors
With the COVID-19 pandemic affecting everyone’s vacation plans, dinner outings, and other activities, some customers are spending their money on home renovations. This homeowner in Wayne, NJ had us complete this clean, polished bathroom finish. This bathroom finish consisted of installing the faucet, toilet, tub, and shower trim.
 Hawthorne Mechanical Contractors
With the COVID-19 pandemic affecting everyone’s vacation plans, dinner outings, and other activities, some customers are spending their money on home renovations. This homeowner in Wayne, NJ had us complete this clean, polished bathroom finish. This bathroom finish consisted of installing the faucet, toilet, tub, and shower trim.

 Hawthorne Davis Development
Jim Rambo - Architectural Photography
Inspiration for a mid-sized coastal l-shaped dark wood floor eat-in kitchen remodel in Philadelphia with an undermount sink, light wood cabinets, granite countertops, multicolored backsplash, glass tile backsplash, stainless steel appliances and an island
Inspiration for a mid-sized coastal l-shaped dark wood floor eat-in kitchen remodel in Philadelphia with an undermount sink, light wood cabinets, granite countertops, multicolored backsplash, glass tile backsplash, stainless steel appliances and an island
 Hawthorne Creek Homes
Kitchen/dining room combo - mid-sized shabby-chic style light wood floor and multicolored floor kitchen/dining room combo idea with beige walls

 Hawthorne Creek Homes
Example of a mid-sized classic master ceramic tile and multicolored floor doorless shower design with raised-panel cabinets, dark wood cabinets, a one-piece toilet, beige walls, an undermount sink and granite countertops
 Hawthorne Creek Homes
Inspiration for a mid-sized timeless master ceramic tile and multicolored floor doorless shower remodel with raised-panel cabinets, dark wood cabinets, a one-piece toilet, beige walls, an undermount sink and granite countertops


 Hawthorn Hill Painting & Remodeling, LLC
Inspiration for a mid-sized kids' beige tile and ceramic tile ceramic tile drop-in bathtub remodel in Raleigh with white cabinets, granite countertops and beige walls
 Hawthorn Builders
Open concept kitchen - transitional l-shaped dark wood floor and brown floor open concept kitchen idea in Boston with a farmhouse sink, white cabinets, marble countertops, white backsplash, ceramic backsplash, stainless steel appliances, an island and shaker cabinets

 Casey Hawthorne Design
Example of a mid-sized transitional master vinyl floor alcove shower design in Richmond with shaker cabinets, gray cabinets, blue walls, an undermount sink and quartzite countertops
 Hawthorne Creek Homes
Kitchen/dining room combo - mid-sized shabby-chic style light wood floor and multicolored floor kitchen/dining room combo idea with beige walls
84