
Search results for "Hawthorn" in Home Design Ideas

 Casey Hawthorne Design
Mid-sized elegant dark wood floor and brown floor enclosed dining room photo in Richmond with beige walls and no fireplace

 Hawthorn Builders
BostonRep
Freestanding bathtub - mid-sized transitional master gray tile and glass tile freestanding bathtub idea in Boston with recessed-panel cabinets, white cabinets and gray walls
Freestanding bathtub - mid-sized transitional master gray tile and glass tile freestanding bathtub idea in Boston with recessed-panel cabinets, white cabinets and gray walls
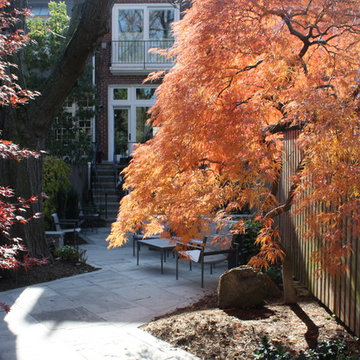
 Hawthorne Garden Design
A flagstone patio set on a diagonal was installed to help the eye move through this garden oasis and create three separate rooms: kitchen/dining area, sitting area and cutting garden. A small garden wall was designed to separate the kitchen/dining area from the sitting area and to also introduce a beautiful architectural focal point.
Find the right local pro for your project

 Hawthorn Development Group
Garen T Photography
Large elegant kitchen photo in Chicago with an undermount sink, raised-panel cabinets, granite countertops, stone tile backsplash, stainless steel appliances and an island
Large elegant kitchen photo in Chicago with an undermount sink, raised-panel cabinets, granite countertops, stone tile backsplash, stainless steel appliances and an island

 Craftsman Design and Renovation
Craftsman style house opens up for better connection and more contemporary living. Removing a wall between the kitchen and dinning room and reconfiguring the stair layout allowed for more usable space and better circulation through the home. The double dormer addition upstairs allowed for a true Master Suite, complete with steam shower!
Photo: Pete Eckert


 Wisconsin Building Supply
Lori Engelhart, CKD
***Dura Supreme Authorized Dealer***
Open concept kitchen - mid-sized transitional l-shaped ceramic tile open concept kitchen idea with an undermount sink, raised-panel cabinets, beige backsplash, subway tile backsplash, stainless steel appliances, an island, medium tone wood cabinets and quartz countertops
Open concept kitchen - mid-sized transitional l-shaped ceramic tile open concept kitchen idea with an undermount sink, raised-panel cabinets, beige backsplash, subway tile backsplash, stainless steel appliances, an island, medium tone wood cabinets and quartz countertops

 Abbey Carpet & Floor Of Hawthorne
Home theater - large traditional enclosed carpeted home theater idea in New York with beige walls and a projector screen

 Hawthorn Builders
Transitional kids' porcelain tile and gray floor bathroom photo in Boston with shaker cabinets, white cabinets, blue walls, an undermount sink and quartzite countertops

 Sally Stoik Landscape Architect
Example of a transitional backyard concrete patio design in San Francisco with a fire pit and a roof extension
 Hawthorn Builders
Michael Patrick Lefebvre Photography
Inspiration for a timeless gray three-story wood house exterior remodel in Boston with a gambrel roof
Inspiration for a timeless gray three-story wood house exterior remodel in Boston with a gambrel roof

 Hawthorne Tile
Margaret Speth Photography
Example of a mid-sized trendy indoor tile hot tub design in Portland
Example of a mid-sized trendy indoor tile hot tub design in Portland

 JAMES DIXON ARCHITECT PC
This late 18th century house was comprehensively updated while retaining its historic character. The new kitchen is a bright and open space highlighted by repurposed timber beams. The conservatory, with its use of reclaimed steel casement windows, serves as a gathering place for family and guests throughout the year. Located in a former garage, the guesthouse is connected to the main house through a breezeway and stone patio.
Meredith Heuer
 Abbey Carpet & Floor Of Hawthorne
Staircase - mid-sized traditional carpeted straight wood railing staircase idea in New York with wooden risers
 Hawthorn Builders
Michael J Lee Photography
Example of a classic medium tone wood floor and brown floor dining room design in Boston with beige walls
Example of a classic medium tone wood floor and brown floor dining room design in Boston with beige walls

 Hawthorne Davis Development
Jim Rambo - Architectural Photography
Open concept medium tone wood floor family room photo in Philadelphia with beige walls, a standard fireplace, a wood fireplace surround and a tv stand
Open concept medium tone wood floor family room photo in Philadelphia with beige walls, a standard fireplace, a wood fireplace surround and a tv stand
 Hawthorn Builders
Michael J Lee
Example of a cottage gray two-story concrete fiberboard gable roof design in Boston with a metal roof
Example of a cottage gray two-story concrete fiberboard gable roof design in Boston with a metal roof

 Hawthorn Hill Painting & Remodeling, LLC
Example of a mid-sized u-shaped medium tone wood floor eat-in kitchen design in Raleigh with medium tone wood cabinets, granite countertops and stainless steel appliances
 Abbey Carpet & Floor Of Hawthorne
Example of a mid-sized classic carpeted l-shaped staircase design in New York with wooden risers
78