
Search results for "Hawthorn" in Home Design Ideas

 Hawthorne Kitchens
Example of a large mountain style galley light wood floor and multicolored floor open concept kitchen design with an undermount sink, recessed-panel cabinets, medium tone wood cabinets, granite countertops, brown backsplash, stone slab backsplash, black appliances and an island
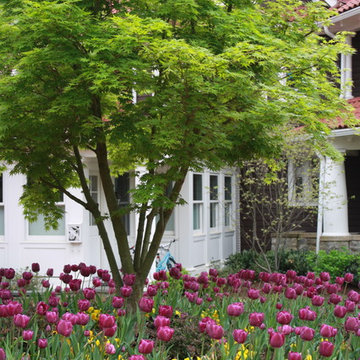
 Hawthorne Garden Design
Color, structure and movement create a fluid, rhythmic garden. A keyhole driveway is anchored by a majestic Japanese maple and seasonal under plantings. The curved retaining wall is highlighted by masses of purple tulips that complement the allee of saucer magnolias and gently direct one up the hill to a ‘hidden children’s garden. Below, mature cherries and dogwoods frame a garden bed of moisture-loving dawn redwoods, twiggy dogwoods and iteas. A dry river-bed absorbs excess water.

 Casey Hawthorne Design
Example of an eclectic medium tone wood floor living room design in Richmond with beige walls
Find the right local pro for your project
 Casey Hawthorne Design
Bedroom - transitional master bedroom idea in Richmond with beige walls and no fireplace

 Craftsman Design and Renovation
PCraftsman style house opens up for better connection and more contemporary living. Removing a wall between the kitchen and dinning room and reconfiguring the stair layout allowed for more usable space and better circulation through the home. The double dormer addition upstairs allowed for a true Master Suite, complete with steam shower!
Photo: Pete Eckert

 Hawthorn Builders
Elegant medium tone wood floor kitchen photo in Boston with beaded inset cabinets, white cabinets, wood countertops, white backsplash, ceramic backsplash and an island
 Hawthorne Garden Design
Playing up the cottage feel we added a white picket fence, and a curved pink stone pathway, accented by lush green foliage and colorful flowers. A shady, side pathway directs you to a hidden basketball court with complementary stone benches for game and garden viewing. An adjacent dining area with a separate grill station makes your day complete.
 Hawthorne Kitchens
Brian Buettner
Inspiration for a small 1960s u-shaped light wood floor and brown floor open concept kitchen remodel with an undermount sink, shaker cabinets, beige cabinets, quartz countertops, white backsplash, subway tile backsplash, stainless steel appliances, an island and white countertops
Inspiration for a small 1960s u-shaped light wood floor and brown floor open concept kitchen remodel with an undermount sink, shaker cabinets, beige cabinets, quartz countertops, white backsplash, subway tile backsplash, stainless steel appliances, an island and white countertops


 Hawthorne Kitchens
Example of a mid-sized transitional l-shaped dark wood floor eat-in kitchen design with a double-bowl sink, shaker cabinets, dark wood cabinets, metallic backsplash, stainless steel appliances and a peninsula
 Hawthorne Kitchens
Eat-in kitchen - mid-sized transitional l-shaped dark wood floor eat-in kitchen idea with a double-bowl sink, shaker cabinets, dark wood cabinets, metallic backsplash, stainless steel appliances and a peninsula
 Hawthorne Kitchens
Eat-in kitchen - small transitional l-shaped vinyl floor eat-in kitchen idea with a double-bowl sink, shaker cabinets, dark wood cabinets, laminate countertops, brown backsplash, stone tile backsplash, stainless steel appliances and an island
 Hawthorne Kitchens
Brian Buettner
Example of a small mid-century modern u-shaped light wood floor and brown floor open concept kitchen design with an undermount sink, shaker cabinets, beige cabinets, quartz countertops, white backsplash, subway tile backsplash, stainless steel appliances, an island and white countertops
Example of a small mid-century modern u-shaped light wood floor and brown floor open concept kitchen design with an undermount sink, shaker cabinets, beige cabinets, quartz countertops, white backsplash, subway tile backsplash, stainless steel appliances, an island and white countertops

 Hawthorne Davis Development
Jim Rambo - Architectural Photography
Example of a large beach style single-wall medium tone wood floor eat-in kitchen design in Philadelphia with an undermount sink, recessed-panel cabinets, beige cabinets, granite countertops, beige backsplash, ceramic backsplash, stainless steel appliances and an island
Example of a large beach style single-wall medium tone wood floor eat-in kitchen design in Philadelphia with an undermount sink, recessed-panel cabinets, beige cabinets, granite countertops, beige backsplash, ceramic backsplash, stainless steel appliances and an island

 Hawthorn Development Group
Garen T Photography
Example of a classic white tile and subway tile alcove bathtub design in Chicago with an undermount sink, black cabinets, marble countertops and a two-piece toilet
Example of a classic white tile and subway tile alcove bathtub design in Chicago with an undermount sink, black cabinets, marble countertops and a two-piece toilet

 FQ DESIGNS GROUP
Peter Medilek Photography
Example of a minimalist family room design in San Francisco
Example of a minimalist family room design in San Francisco

 Kendra Kay
Inspiration for a transitional medium tone wood floor single front door remodel in Los Angeles with multicolored walls and a blue front door

 Airoom Architects-Builders-Remodelers
Airoom remodeled this kitchen with Old Hollywood glamour in mind, but included contemporary touches like appliances from Subzero and Wolf. Large windows provide natural light and a stunning lakefront view. Sparkling crystal cabinets flank a backsplash in laser-cut Calcutta Gold marble – also featured in the polished countertops. A barreled ceiling crowns the butler’s pantry, and the warmth of these durable Brazilian cherry floors balance the gleaming monochrome look throughout the kitchen area.

 Hawthorne Creek Homes
Mid-sized shabby-chic style multicolored one-story mixed siding gable roof idea with a shingle roof
 Hawthorne Davis Development
Jim Rambo - Architectural Photography
Example of a large beach style l-shaped medium tone wood floor eat-in kitchen design in Philadelphia with an undermount sink, recessed-panel cabinets, beige cabinets, granite countertops, beige backsplash, ceramic backsplash, stainless steel appliances and an island
Example of a large beach style l-shaped medium tone wood floor eat-in kitchen design in Philadelphia with an undermount sink, recessed-panel cabinets, beige cabinets, granite countertops, beige backsplash, ceramic backsplash, stainless steel appliances and an island
86