
Search results for "Hawthorne" in Home Design Ideas
 Patrick A. Finn, Ltd
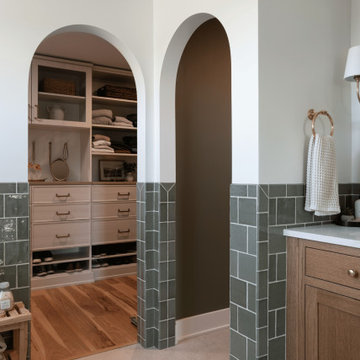
Architectural arches serve as a defining feature in this primary bathroom, adding custom elegance and cohesive flow to the layout. Smooth plaster archways flank the space, leading into the private water closet and a custom walk-in closet with built-in storage. Glossy olive-green subway tile wainscoting runs seamlessly along the walls and wraps around the arched openings, complementing the custom rift-sawn white oak cabinetry and large-format floor tile for a sophisticated, warm modern design.
 Patrick A. Finn, Ltd
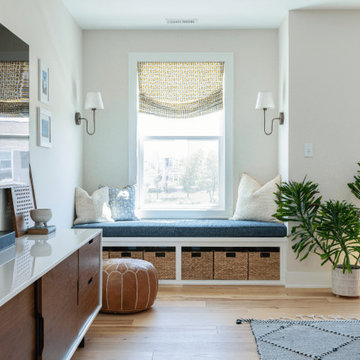
A cozy nook in the loft features a custom built-in window seat topped with a plush blue cushion and decorative throw pillows, positioned beneath double windows with woven roman shades. Underneath the seat, open cubbies hold woven storage baskets, complemented by a cognac leather ottoman and a potted plant nearby. On the adjacent wall, a wall-mounted TV sits above a two-tone mid-century modern media console, creating a perfectly functional and inviting media corner.
 Patrick A. Finn, Ltd
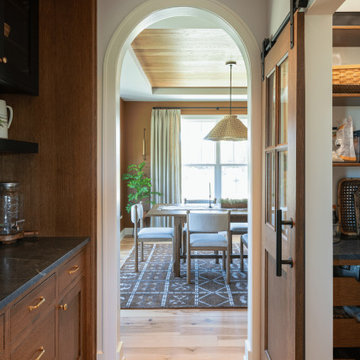
A functional walkthrough corridor featuring a galley butler's pantry on the left with rich wood lower cabinetry and a dark countertop. To the right, a custom wood barn door slides open to reveal a spacious walk-in pantry. Straight ahead, a custom arched doorway frames the view into the sunlit dining room, highlighting natural hardwood flooring, warm wood ceiling accents, and cohesive architectural details throughout the home.
Find the right local pro for your project
 Patrick A. Finn, Ltd
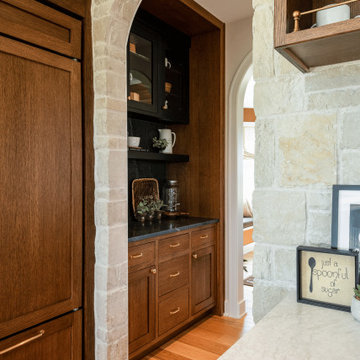
A dedicated beverage station built into the kitchen, featuring custom warm wood cabinetry, light quartz countertops, and upper open display shelving set against a natural stone wall backsplash.
Directly to the right, a floor-to-ceiling pantry cabinet provides abundant storage, while an arched brick doorway on the left leads into a galley butler's pantry and walk-in pantry area.
 Patrick A. Finn, Ltd
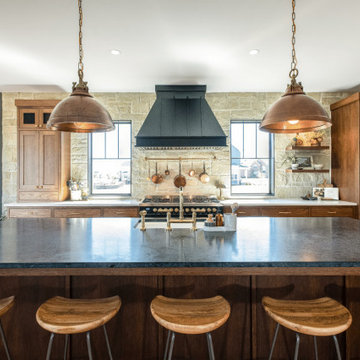
A wide view of a warm, modern kitchen featuring an expansive center island with a dark soapstone countertop, an undermount sink, a brass gooseneck faucet, and seating for four on wood barstools.
Hanging above the island are two warm hammered copper pendant lights. The focal point of the back wall features a custom black professional gas range with a brass rail and a dark metal range hood set against a light natural stone accent wall.
On either side, custom rift-sawn white oak cabinetry and open floating shelves are topped with light Cambria® quartz countertops, flanked by a stone archway leading to the adjacent room.
 Patrick A. Finn, Ltd
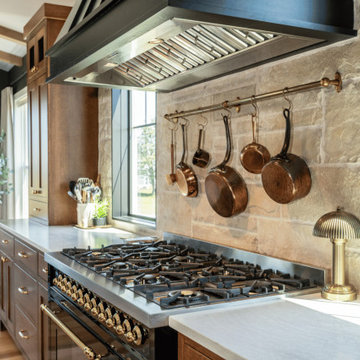
A detailed close-up shot highlighting the perimeter countertop workspace, featuring a light Cambria® quartz countertop paired with a sleek pop-up electrical outlet module. In the background, a professional gas stovetop is framed by a rustic natural stone wall with copper cookware hanging against the stone texture. A dark black window frame adds a sharp, modern contrast, drawing natural light across the polished countertop surface.
 Patrick A. Finn, Ltd
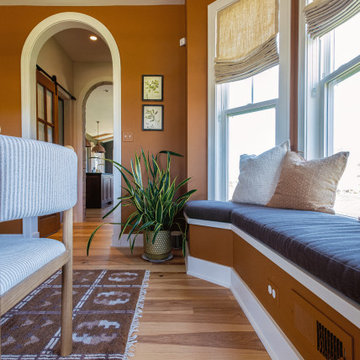
A built-in bench seat with upholstered cushions wraps beneath large dining room windows fitted with Roman shades, creating a comfortable place to sit while making thoughtful, functional use of the room’s perimeter. A newly built archway softly transitions into adjoining spaces, adding a custom architectural detail that replaces builder-grade finishes with personal character. Natural hardwood flooring and rich terracotta-toned walls complement the warm, inviting dining space.
 Patrick A. Finn, Ltd
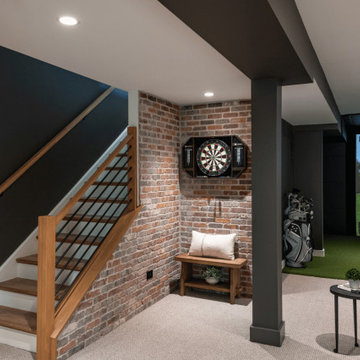
A wide view of the recreation zone in this finished basement highlights a wood-and-black foosball table centered in the space, set over soft gray carpeting. Along the right side, an exposed thin-brick accent wall features director-style high-bar seating and gallery artwork.
The view opens into a golf simulator room at the far end, with a dartboard nook to the left set beneath the staircase, perfectly combining multiple entertainment areas into one cohesive lower level.

 Gordon Tobey Developments
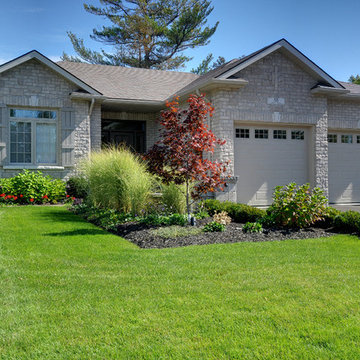
The front exterior of the Hawthorn at Lot 38
Example of a mid-sized classic gray one-story brick exterior home design in Toronto with a hip roof
Example of a mid-sized classic gray one-story brick exterior home design in Toronto with a hip roof


 Patrick A. Finn, Ltd
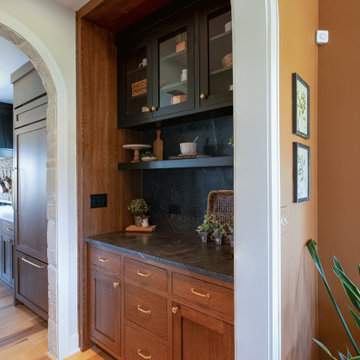
A view looking into a walk-through galley butler's pantry, framed by a custom brick archway. The space features warm wood lower cabinetry with brass cup pulls, topped with a rich, dark soapstone countertop and backsplash. Above, dark painted or stained upper display cabinetry with glass-front doors provides elegant storage, while floating wood shelves display decorative accents. Natural hardwood flooring flows seamlessly through the walkthrough corridor into the adjacent main kitchen.
 Patrick A. Finn, Ltd
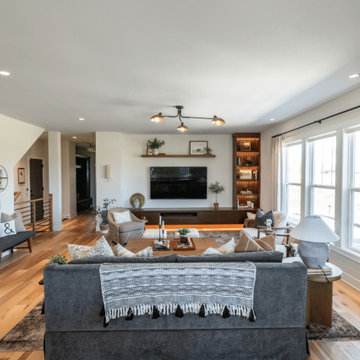
A warm, modern living room centered on a wall-mounted TV above a custom-made low-profile, dark-wood media console with integrated under-cabinet lighting.
A rustic chunky wood coffee table anchors the space over a textured patterned area rug, flanked by a striped armchair and two plaid accent ottomans.
Adjacent to the media console, a tall built-in dark wood bookcase with warm cabinet lighting displays curated decor, while large double windows fill the room with natural light.
27