
Search results for "Hawthorne" in Home Design Ideas


 Riddell Williams Real Estate
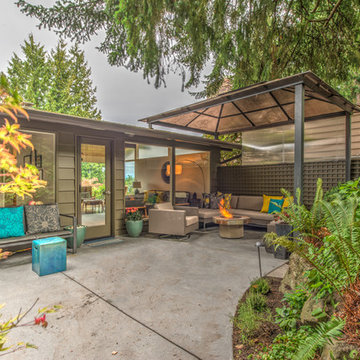
1950s backyard concrete patio photo in Seattle with a fire pit and a roof extension
Find the right local pro for your project
 Patrick A. Finn, Ltd
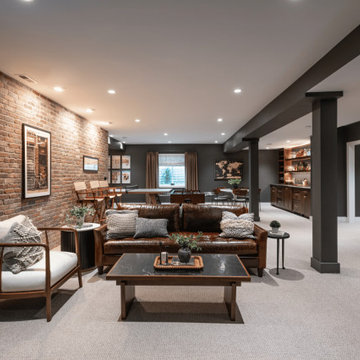
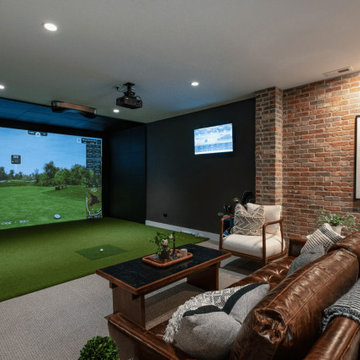
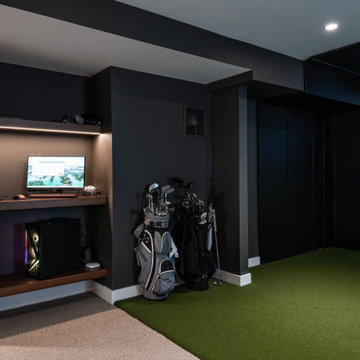
As part of this whole-home remodel, the unfinished basement was transformed into an expansive multi-use destination for recreation, relaxation, and entertaining. Rustic thin brick accent walls add rich texture and warmth, anchoring a comfortable central lounge with a leather sofa and armchair. The finished lower level seamlessly opens to a custom bar with illuminated shelving, a dedicated game area, home gym, golf simulator, and a hidden powder room. Thoughtful custom storage—including concealed utility access and a motion-sensor-lit storage room—ensures the space operates as beautifully as it looks.
 Patrick A. Finn, Ltd
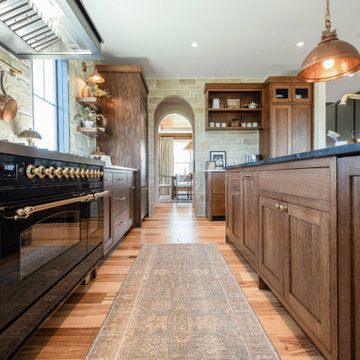
An expansive warm modern kitchen showcasing a large center island topped with a dark soapstone countertop, an undermount farmhouse sink, and a brass gooseneck faucet. Overhead, a pair of warm hammered copper pendant lights illuminates the island workspace. The perimeter features custom rift-sawn white oak cabinetry paired with light Cambria® quartz countertops, a professional black gas range with a brass rail, and a custom oversized range hood set against a natural stone wall. An integrated paneled refrigerator blends smoothly into the cabinetry alongside a custom stone archway that leads into the adjacent dining area, anchored by natural hardwood flooring throughout.
 Patrick A. Finn, Ltd
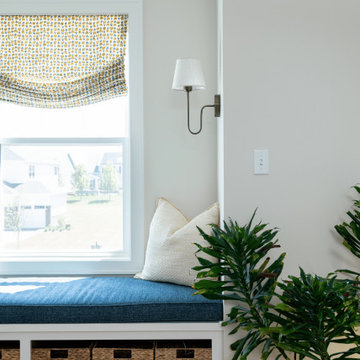
A cozy nook in the loft features a custom built-in window seat topped with a plush blue cushion and decorative throw pillows, positioned beneath double windows with woven roman shades. Underneath the seat, open cubbies hold woven storage baskets, complemented by a cognac leather ottoman and a potted plant nearby. On the adjacent wall, a wall-mounted TV sits above a two-tone mid-century modern media console, creating a perfectly functional and inviting media corner.
 Patrick A. Finn, Ltd
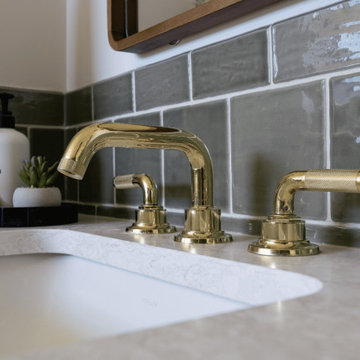
A close-up detail shot of the primary bathroom vanity showcases a white quartz countertop with an undermount sink and polished brass deck-mounted widespread faucets featuring knurled handle accents. Glossy olive-green subway tile with subtle tonal variations creates a rich, textured backsplash behind the vanity surface. Set in the corner, a dark pedestal dish holds styled bath accessories, including hand soap, lotion dispensers, and a small potted succulent.
 Patrick A. Finn, Ltd
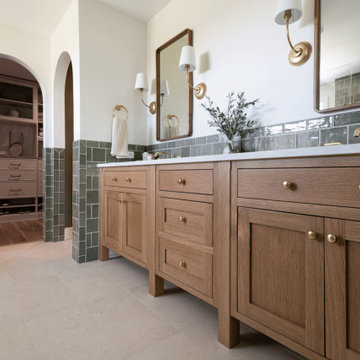
As part of this whole-home remodel, the primary bathroom was transformed into a luxury spa-like retreat.
A custom rift-sawn white oak double vanity brings organic warmth to the space, featuring brass knobs, white countertops, and dual undermount sinks with brass wall-mounted faucets.
Olive green tile wainscoting runs along the walls, creating a rich contrast with slender brass sconces and twin rectangular brass-framed mirrors.
Finished with large-format limestone-look floor tile, the space thoughtfully balances custom craftsmanship, architectural character, and everyday comfort.
 Patrick A. Finn, Ltd
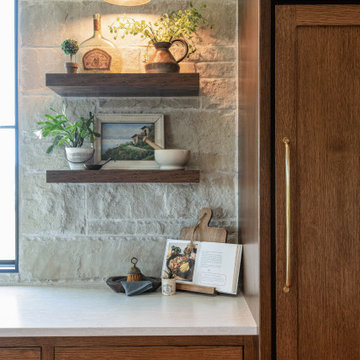
A detailed shot of one of the cozy kitchen corners featuring rich wood cabinetry with brass pulls set against a textured light stone accent wall.
Two floating dark wood shelves mounted above white countertops display framed art and decorative pottery, illuminated from above by a classic brass wall sconce.
An integrated wood appliance panel flanks the stone wall, blending warm organic textures with refined craftsmanship.
 Patrick A. Finn, Ltd
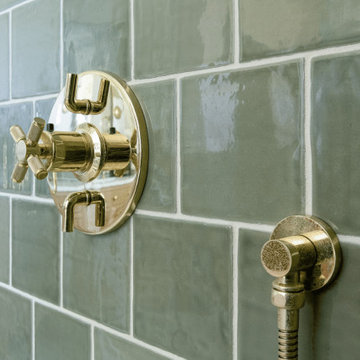
A close-up view of polished brass shower controls and a matching handheld shower sprayer mounted against glossy olive-green subway tile with white grout. Highlighting fine fixture details and custom craftsmanship, the refined brass metalwork provides a warm, elegant contrast against the rich green ceramic tile walls of the primary bathroom shower.
 Patrick A. Finn, Ltd
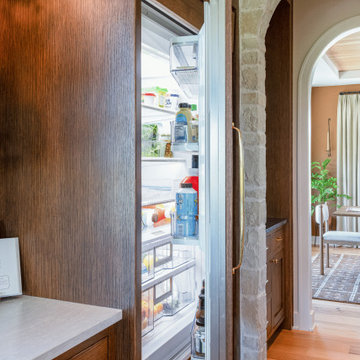
A detailed close-up shot highlighting the perimeter countertop workspace, featuring a light Cambria® quartz countertop paired with a sleek pop-up electrical outlet module. In the background, a professional gas stovetop is framed by a rustic natural stone wall with copper cookware hanging against the stone texture. A dark black window frame adds a sharp, modern contrast, drawing natural light across the polished countertop surface.
 Patrick A. Finn, Ltd
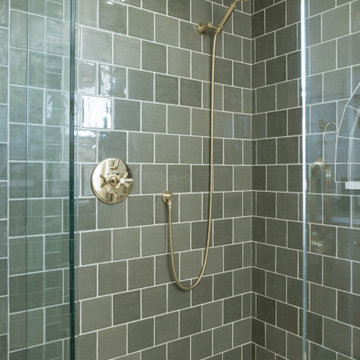
A full view of the luxury shower enclosure highlights a glass-enclosed walk-in shower framed by rich, glossy olive-green subway tile running continuously up to the ceiling.
The shower, built with a tile niche and brass shower hardware, sits adjacent to a sleek freestanding white soaking tub.
A bright window framed with café curtains fills the space with natural light, which reflects off the large-format neutral floor tiles and polished glass paneling, creating a tranquil, spa-like atmosphere.
 Patrick A. Finn, Ltd
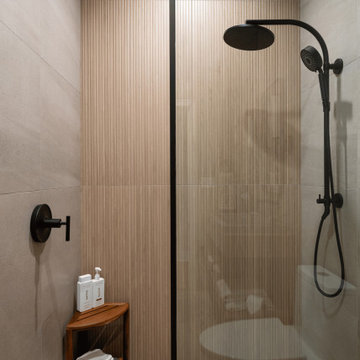
A close-up view of the custom curbless walk-in shower highlights a zero-threshold entry where the floor transitions seamlessly into the shower area. Engineered with hidden structural slope adjustments pitched toward a sleek linear drain, the barrier-free shower features textured wood-look porcelain tile along the accent wall and warm matte black fixtures, including a rain showerhead and handheld sprayer. A black metal-framed glass partition separates the space without visually closing it off, pairing accessibility with elevated design.
 Patrick A. Finn, Ltd
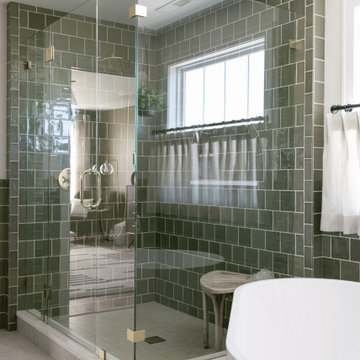
A full view of the luxury shower enclosure highlights a glass-enclosed walk-in shower framed by rich, glossy olive-green subway tile running continuously up to the ceiling.
The shower, built with a tile niche and brass shower hardware, sits adjacent to a sleek freestanding white soaking tub.
A bright window framed with café curtains fills the space with natural light, which reflects off the large-format neutral floor tiles and polished glass paneling, creating a tranquil, spa-like atmosphere.
 Patrick A. Finn, Ltd
The view opens into a golf simulator room at the far end, with a dartboard nook to the left set beneath the staircase, perfectly combining multiple entertainment areas into one cohesive lower level.
 Patrick A. Finn, Ltd
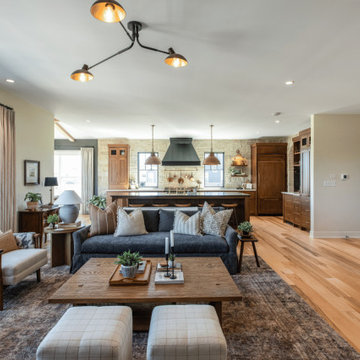
An expansive open-concept living room flowing effortlessly into the kitchen space, unified by continuous natural hardwood flooring throughout. In the foreground, a comfortable charcoal gray sofa and two light upholstered armchairs surround a low rustic wood coffee table set over a patterned area rug. A black modern multi-arm light fixture accents the ceiling. The view extends seamlessly into the kitchen, highlighting the warm wood island, copper pendant lighting, stone feature wall, and custom rift-sawn white oak cabinetry.
 Patrick A. Finn, Ltd
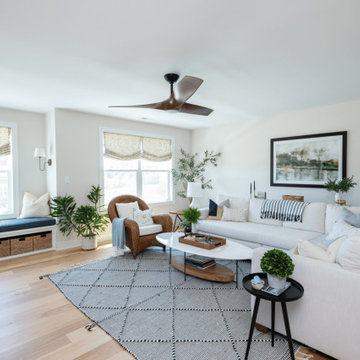
Situated in the second-floor loft area as part of this whole-home remodel, this comfortable TV room offers a bright, casual lounge space for media and relaxation. A generous white L-shaped sectional sofa with plush throw pillows anchors the center of the room over a patterned gray area rug. Natural light streams across the light hardwood floors, highlighting a mid-century modern wood ceiling fan, framed wall artwork, a mid-century accent armchair, and a potted olive tree for a clean, warm modern feel.
 Patrick A. Finn, Ltd
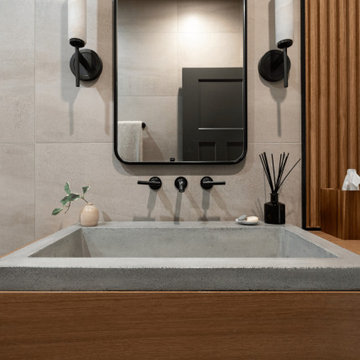
A close-up view of the vanity area in this warm modern bathroom highlights a concrete trough sink set atop a custom wood floating vanity. Matte black wall-mounted faucets extend over the sink, flanked by a rounded black pill-shaped mirror. Vertical wooden slat accents add architectural interest on one side, complemented by cylindrical frosted glass sconce lighting, a black hand towel ring, and large-format beige wall tile, creating a refined, organic aesthetic.
 Patrick A. Finn, Ltd
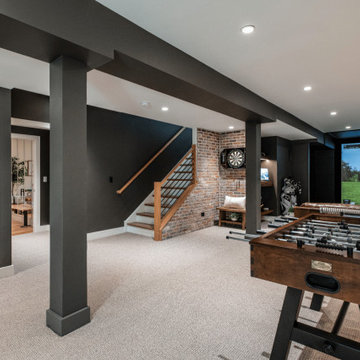
A wide view of the recreation zone in this finished basement highlights a wood-and-black foosball table centered in the space, set over soft gray carpeting. Along the right side, an exposed thin-brick accent wall features director-style high-bar seating and gallery artwork.
The view opens into a golf simulator room at the far end, with a dartboard nook to the left set beneath the staircase, perfectly combining multiple entertainment areas into one cohesive lower level.
 Patrick A. Finn, Ltd
The view opens into a golf simulator room at the far end, with a dartboard nook to the left set beneath the staircase, perfectly combining multiple entertainment areas into one cohesive lower level.
29