
Search results for "Hawthorne" in Home Design Ideas
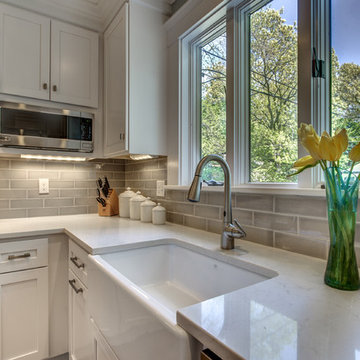

 Riddell Williams Real Estate
Robert Brittingham
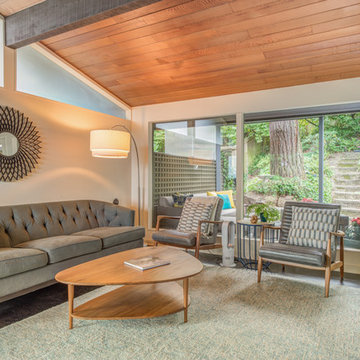
Living room - 1960s open concept dark wood floor living room idea in Seattle
Living room - 1960s open concept dark wood floor living room idea in Seattle
 Arcadia Communities
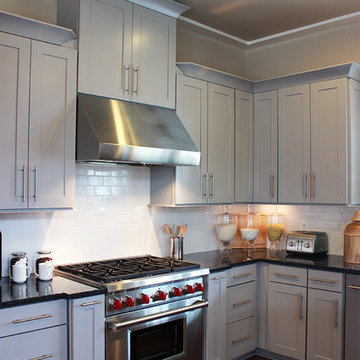
THE HAWTHORNE Model at Arcadia Tanglewood in Aldie, VA
Kitchen - contemporary kitchen idea in DC Metro
Kitchen - contemporary kitchen idea in DC Metro
Find the right local pro for your project
 DSLD Homes
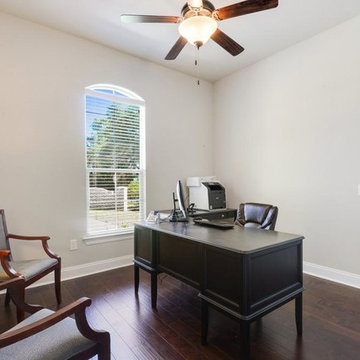
Welcome to one of the fastest-growing communities in Northwest Florida! With outstanding public schools, recreation, parks, and shopping, you will be assured of the very best quality of life. Easily accessible to all Pensacola has to offer, many residents make the short commute back-and-forth each day to work. Pensacola has all the amenities - many excellent restaurants (and more opening soon), major box stores such as Wal-Mart and Target, home improvement stores, grocery stores, and much more. Recreation opportunities include golf, tennis, baseball, football, soccer, and hiking. Not to mention, Hawthorne Grove is only about a 30 minute drive to the most beautiful sugar-white beaches in the world! Pensacola is also home to many of our country's finest military families with Pensacola Naval Air Station and Corry Field just minutes away. DSLD Homes is building high-quality homes in Pensacola in the Hawthorne Grove community. Stop by our model and see why a DSLD Home should be in your future!

 Patrick A. Finn, Ltd
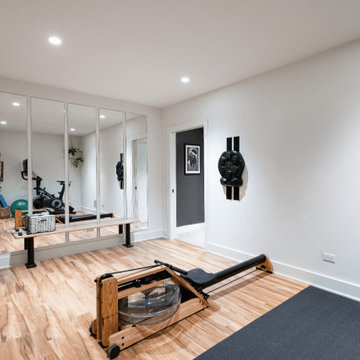
A bright, dedicated home gym featured in this multi-use basement remodel combines clean aesthetics with functional training equipment. Light wood-look flooring and crisp white walls elevate the space, anchored by a central rubber workout mat holding a wooden water rower. Full-length floor-to-ceiling mirror panels bounce natural light around the room while reflecting additional cardio equipment, exercise balls, and storage baskets in the background. Wall-mounted fitness accessories and recessed ceiling lighting complete this clean, open, and motivating workout space.
 Patrick A. Finn, Ltd
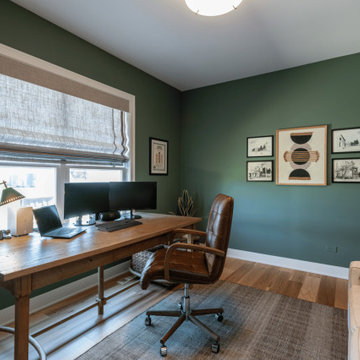
A sophisticated home office featuring muted sage green walls, warm hardwood floors, and a textured area rug. A large, rustic live-edge wood desk anchors the foreground, paired with a tufted brown leather executive desk chair. Behind the desk, a cream-colored sofa styled with brown and plaid throw pillows sits beneath a picture ledge displaying framed botanical artwork and a woven wall basket. A tall metal-and-wood open shelving unit stands in the corner, holding curated decor, books, and plants to complete this handsome, functional workspace.
 Patrick A. Finn, Ltd
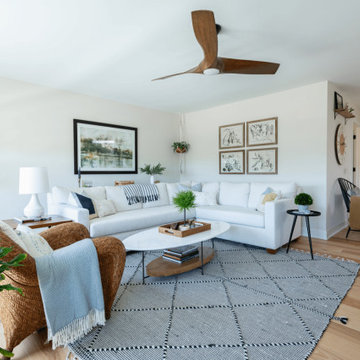
Situated in the second-floor loft area as part of this whole-home remodel, this comfortable TV room offers a bright, casual lounge space for media and relaxation. A generous white L-shaped sectional sofa with plush throw pillows anchors the center of the room over a patterned gray area rug. Natural light streams across the light hardwood floors, highlighting a mid-century modern wood ceiling fan, framed wall artwork, a mid-century accent armchair, and a potted olive tree for a clean, warm modern feel.
 Patrick A. Finn, Ltd
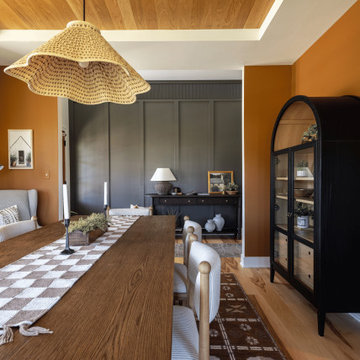
This formal dining room features a warm wood table anchored by a patterned geometric runner, surrounded by upholstered dining chairs and grounded by a textured area rug over light hardwood floors.
A recessed ceiling finished in warm wood shiplap draws the eye upward and adds rich texture to the space.
Grounded by natural hardwood flooring, the room features a long dining table set beneath a woven pendant light fixture.
A dark accent wall with vertical millwork paneling provides a dramatic backdrop for a low console table, while a black arched glass cabinet sits along the adjacent wall, completing the refined, warm transitional look.
 Patrick A. Finn, Ltd
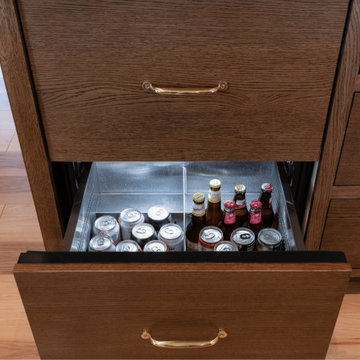
A close-up view of an under-counter beverage center, featuring a pull-out refrigerated drawer fully paneled in warm wood with an elegant brass handle. When opened, the interior-lit drawer reveals organized storage for canned and bottled beverages. Set seamlessly within custom rift-sawn white oak cabinetry and adjacent to warm hardwood floors, it offers convenient, hidden refreshment storage within the kitchen or entertaining area.
 Patrick A. Finn, Ltd
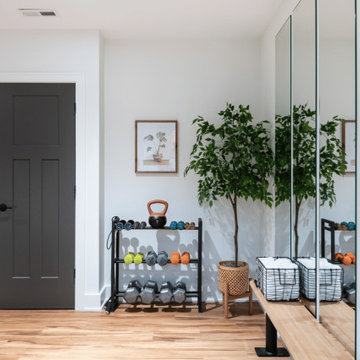
A bright, dedicated home gym featured in this multi-use basement remodel combines clean aesthetics with functional training equipment. Light wood-look flooring and crisp white walls elevate the space, anchored by a central rubber workout mat holding a wooden water rower. Full-length floor-to-ceiling mirror panels bounce natural light around the room while reflecting additional cardio equipment, exercise balls, and storage baskets in the background. Wall-mounted fitness accessories and recessed ceiling lighting complete this clean, open, and motivating workout space.
 Patrick A. Finn, Ltd
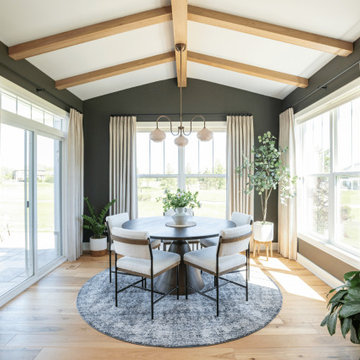
Located just off the expansive main kitchen, this sunlit breakfast room features a dramatic vaulted ceiling accented with natural wood ceiling beams.
Dark green walls create a striking contrast against light hardwood flooring and expansive floor-to-ceiling windows and sliding glass doors framed with full-length drapery panels.
A multi-globe chandelier light fixture hangs above a dark round dining table with modern upholstered chairs, grounded by a textured round area rug.
 Patrick A. Finn, Ltd
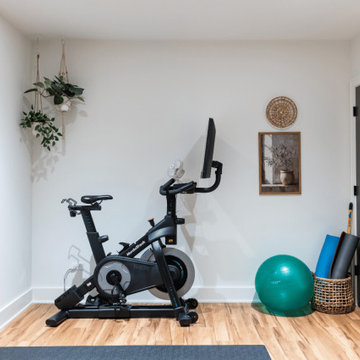
A bright, dedicated home gym featured in this multi-use basement remodel combines clean aesthetics with functional training equipment. Light wood-look flooring and crisp white walls elevate the space, anchored by a central rubber workout mat holding a wooden water rower. Full-length floor-to-ceiling mirror panels bounce natural light around the room while reflecting additional cardio equipment, exercise balls, and storage baskets in the background. Wall-mounted fitness accessories and recessed ceiling lighting complete this clean, open, and motivating workout space.
 Patrick A. Finn, Ltd
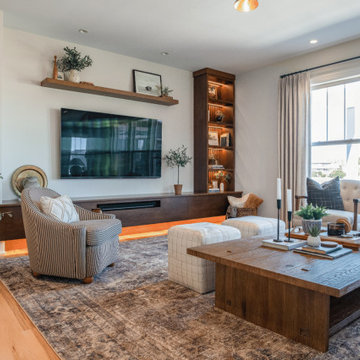
A warm, modern living room centered on a wall-mounted TV above a custom-made low-profile, dark-wood media console with integrated under-cabinet lighting.
A rustic chunky wood coffee table anchors the space over a textured patterned area rug, flanked by a striped armchair and two plaid accent ottomans.
Adjacent to the media console, a tall built-in dark wood bookcase with warm cabinet lighting displays curated decor, while large double windows fill the room with natural light.
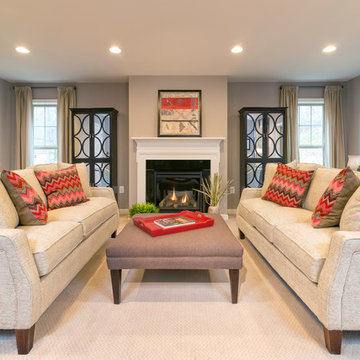
 Winchester Homes, Inc
Home design by Winchester Homes
Interior Merchandising by Model Home Interiors
Inspiration for a large transitional open concept carpeted family room remodel in DC Metro with beige walls, a standard fireplace and a wood fireplace surround
Inspiration for a large transitional open concept carpeted family room remodel in DC Metro with beige walls, a standard fireplace and a wood fireplace surround

31