
Search results for "Hawthorne" in Home Design Ideas
 Patrick A. Finn, Ltd
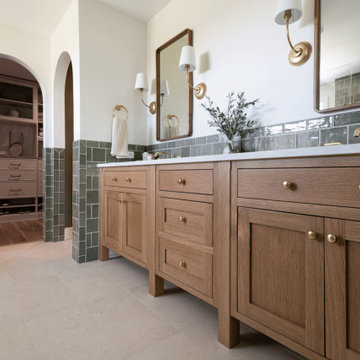
As part of this whole-home remodel, the primary bathroom was transformed into a luxury spa-like retreat.
A custom rift-sawn white oak double vanity brings organic warmth to the space, featuring brass knobs, white countertops, and dual undermount sinks with brass wall-mounted faucets.
Olive green tile wainscoting runs along the walls, creating a rich contrast with slender brass sconces and twin rectangular brass-framed mirrors.
Finished with large-format limestone-look floor tile, the space thoughtfully balances custom craftsmanship, architectural character, and everyday comfort.
 Patrick A. Finn, Ltd
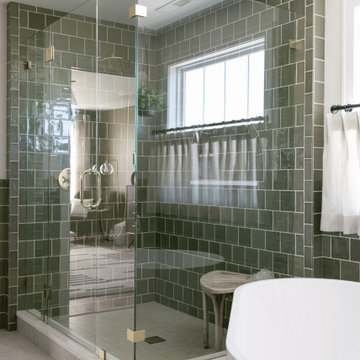
A full view of the luxury shower enclosure highlights a glass-enclosed walk-in shower framed by rich, glossy olive-green subway tile running continuously up to the ceiling.
The shower, built with a tile niche and brass shower hardware, sits adjacent to a sleek freestanding white soaking tub.
A bright window framed with café curtains fills the space with natural light, which reflects off the large-format neutral floor tiles and polished glass paneling, creating a tranquil, spa-like atmosphere.
 Patrick A. Finn, Ltd
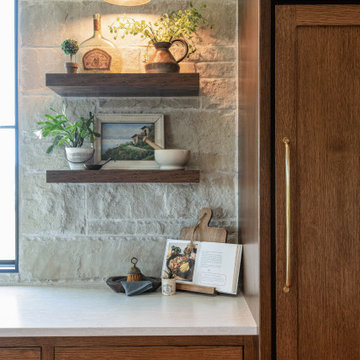
A detailed shot of one of the cozy kitchen corners featuring rich wood cabinetry with brass pulls set against a textured light stone accent wall.
Two floating dark wood shelves mounted above white countertops display framed art and decorative pottery, illuminated from above by a classic brass wall sconce.
An integrated wood appliance panel flanks the stone wall, blending warm organic textures with refined craftsmanship.
Find the right local pro for your project
 Patrick A. Finn, Ltd
A detailed close-up shot highlighting the perimeter countertop workspace, featuring a light Cambria® quartz countertop paired with a sleek pop-up electrical outlet module. In the background, a professional gas stovetop is framed by a rustic natural stone wall with copper cookware hanging against the stone texture. A dark black window frame adds a sharp, modern contrast, drawing natural light across the polished countertop surface.
 Patrick A. Finn, Ltd
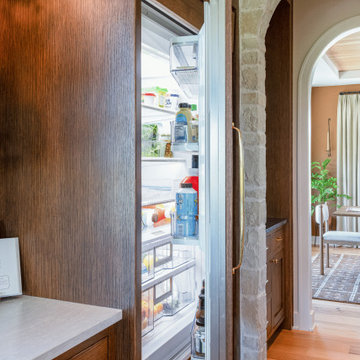
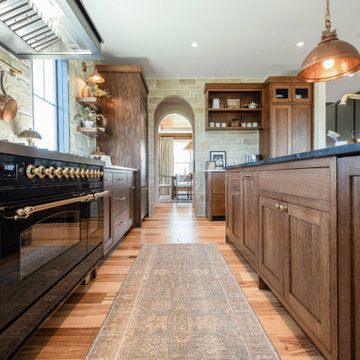
An expansive warm modern kitchen showcasing a large center island topped with a dark soapstone countertop, an undermount farmhouse sink, and a brass gooseneck faucet. Overhead, a pair of warm hammered copper pendant lights illuminates the island workspace. The perimeter features custom rift-sawn white oak cabinetry paired with light Cambria® quartz countertops, a professional black gas range with a brass rail, and a custom oversized range hood set against a natural stone wall. An integrated paneled refrigerator blends smoothly into the cabinetry alongside a custom stone archway that leads into the adjacent dining area, anchored by natural hardwood flooring throughout.
 Patrick A. Finn, Ltd
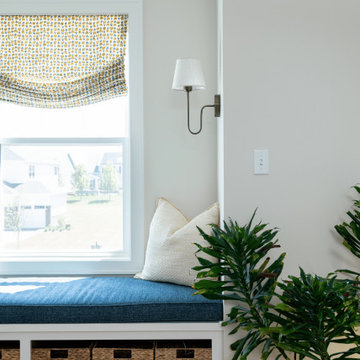
A cozy nook in the loft features a custom built-in window seat topped with a plush blue cushion and decorative throw pillows, positioned beneath double windows with woven roman shades. Underneath the seat, open cubbies hold woven storage baskets, complemented by a cognac leather ottoman and a potted plant nearby. On the adjacent wall, a wall-mounted TV sits above a two-tone mid-century modern media console, creating a perfectly functional and inviting media corner.
 Patrick A. Finn, Ltd
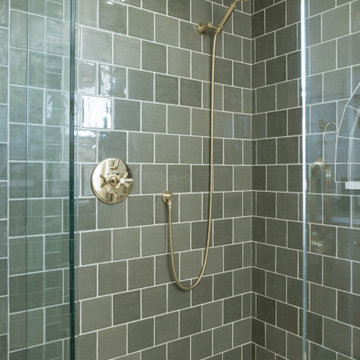
A full view of the luxury shower enclosure highlights a glass-enclosed walk-in shower framed by rich, glossy olive-green subway tile running continuously up to the ceiling.
The shower, built with a tile niche and brass shower hardware, sits adjacent to a sleek freestanding white soaking tub.
A bright window framed with café curtains fills the space with natural light, which reflects off the large-format neutral floor tiles and polished glass paneling, creating a tranquil, spa-like atmosphere.



 Hallmark Floors
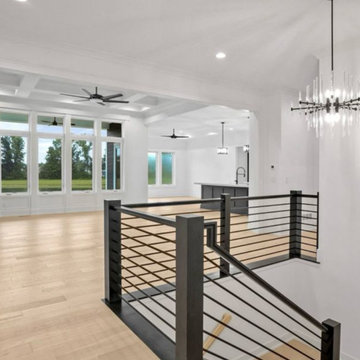
Hawthorne Oak is a light naturally worn engineered wood plank with detailed coloring throughout.
Inspiration for a large modern open concept light wood floor, multicolored floor, coffered ceiling and wall paneling living room library remodel with white walls, a ribbon fireplace, a metal fireplace and a wall-mounted tv
Inspiration for a large modern open concept light wood floor, multicolored floor, coffered ceiling and wall paneling living room library remodel with white walls, a ribbon fireplace, a metal fireplace and a wall-mounted tv


 Patrick A. Finn, Ltd
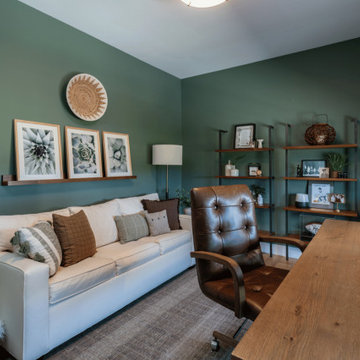
A sophisticated home office featuring muted sage green walls, warm hardwood floors, and a textured area rug. A large, rustic live-edge wood desk anchors the foreground, paired with a tufted brown leather executive desk chair. Behind the desk, a cream-colored sofa styled with brown and plaid throw pillows sits beneath a picture ledge displaying framed botanical artwork and a woven wall basket. A tall metal-and-wood open shelving unit stands in the corner, holding curated decor, books, and plants to complete this handsome, functional workspace.
30