
Search results for "Hazards" in Home Design Ideas
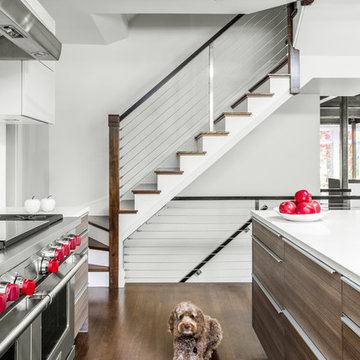
 LDa Architecture & Interiors
TEAM
Architect: LDa Architecture & Interiors
/// Interior Design: Emilie Tucker
/// Builder: Macomber Carpentry & Construction
/// Landscape Architect: Michelle Crowley Landscape Architecture
/// Photographer: Sean Litchfield Photography
 Allman Remodeling Contractors
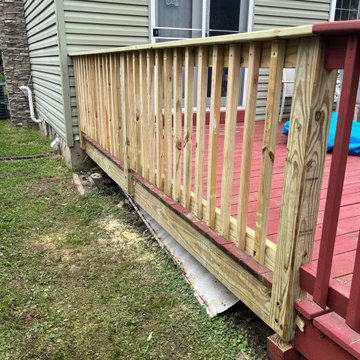
Before & After: Deck Railing Transformation
We don't do a lot of small repairs, but these were friends of ours and other contractors were not showing up or responding. We were thrilled to restore their outdoor oasis so they could enjoy it again. This old leaning railing was not only an eyesore—it was a safety hazard. We removed the failing structure and replaced it with a clean, pressure-treated railing system that enhances both the look and safety of the deck.
✅ Sturdy 4x4 posts
✅ Tight, evenly spaced balusters
✅ Clean top rail for a polished finish
✅ Ready for stain or paint to match the deck

Find the right local pro for your project
 The Design Studio of Wendy Harper
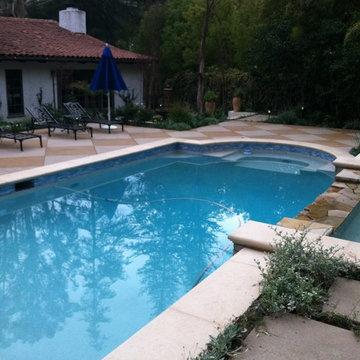
The Remodeled Backyard
The old pool area of this backyard featured a pool that was surrounded by two brick steps up to the pool, creating almost a tripping hazard. The spa was very small and located at the far end of the pools. The walls retaining the pool area were at odd angles, so I tried to preserve some walls for budgetary reasons and changed some out of design necessity.
This photo of the completed remodeled pool shows the new colored/stained paving with precast coping, new glass tile and white Pebble-Sheen plaster. I removed the spa in the deep end and created a seating area. Above the old pool was a slump-stone raised bond beam with a tired Spanish style fountain into the pool. The are behind the pool was a mixture of concretes and two narrow to be a functional sunning deck. I designed the new spa, centered in the pool as the focal point with a weeping water wall behind and spilling from the spa into the pool with symmetrical steps flanking each side of the pool with stepping pad walkways on each side leading to the spa.
Outside of the living room, I created a formal fountain garden.
We refurbished the existing patio cover off of the kitchen and added steps and planters leading to the pool area, as well as, a fire pit feature.
Photo: Wendy Harper
Master Builder: Ken Palmer


 Fresh Coat of Northern Colorado
No one enjoys the idea of their pets or children being exposed to the hazardous fumes found in many traditional paints. Green painting, or eco friendly painting, has exploded in popularity in recent years, and for good reason. Up until recently, green paint was hard to find and was very experience. Today, most major paint manufacturers carry many different types and colors of environmentally friendly paint. Fresh Coat of Northern Colorado can help you pick the perfect green painting and can even find you paint made from 100% organic materials.
Our Fort Collins green painting professionals can help you transform your home into an eco friendly haven. They will help explain what ingredients were used in the paint base and dye, and will even help you track down where the paint was made for further investigating.
If lowering the impact of your painting project on the environment and your families' health is important to you, green painting is a great idea. Give us a call today for more information or to receive a free estimate.
 CRB Interiors
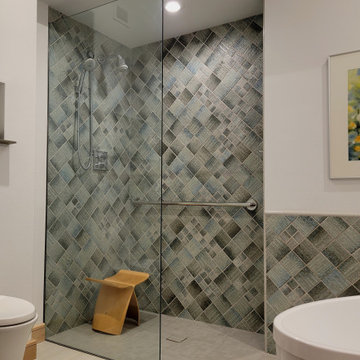
Renovation of a primary bath in a 2000's era condominium to accommodate a retired couple who wish to remain and age in place. A new walk in shower eliminated trip hazards. Japanese tile in the shower and around the tub is the primary aesthetic feature, exhibiting dynamic texture and pattern, surrounded by a clean field of white.
 Lighting EVER
Full kit.
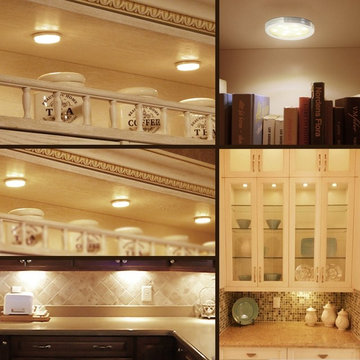
High CRI. CRI is over 80. More vivid and natural lighting.
Flood beam angle. Beam angle is 120°, which is perfect for residential and commercial lighting.
Super bright. Total of 510lm in full brightness.
Flexible to use. 3 puck lights can be connected together or used separately.
Dimensions for accessories: power adapter cable: 4.92 ft, cable on the lamp: 8.2 ft, junction box cord: 0.98 ft.
Application: The lights are perfect illumination choice for under cabinets, kitchens, under desks, closets and so on.
Eco-Friendly. No lead or mercury.
No Hazardous Emissions. No UV or IR Radiation.
Input Voltage: 100-240 V AC.


 Irene Designs
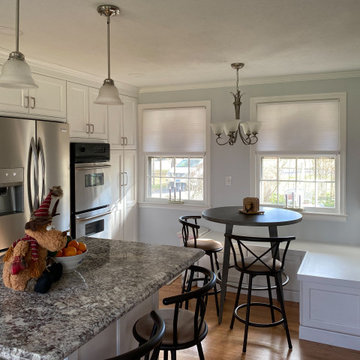
The new space looks nothing like it was before. Original kitchen was too small, and adjacent areas had a few other problems.
The front door opened straight into the wall of a long narrow hallway. It created a 90 degree turn to get into the family room.
The door between the kitchen and dining room made the traffic flow awkward for both areas.
Coat closet in the front hallway located right across the stairwell, created potential fall hazard when opening the door.
Solution:
With the rear porch door left in place, the two side windows were swapped and the kitchen was relocated to the opposite wall.
Hallway walls were taken down and the coat closet was relocated away from the stairs.
Door opening between the dining room and former kitchen was restored.
After remodeling, all rooms became bigger and more functional. New beautiful kitchen has a central island and a built-in breakfast nook.
Family room also feels more open. Dining Room has a better traffic flow and holds the potential for a bigger table to seat more guests.
 Designs Anew Houston LLC

Curbless shower to avoid trip hazards. It's best to have a bench with its own handheld shower and control, so the person doesn't have to stand to cross a slippery floor to turn the water control.
 Tony Walker, Architect
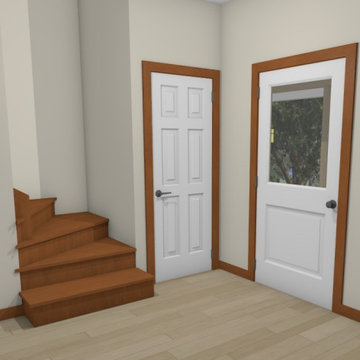
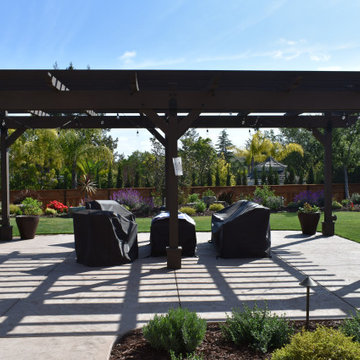
Existing main entrance enters immediately into the living room which takes away space from it. Also, the stairway isn't up to minimum building standards which is a safety hazard.
 Design Set Match
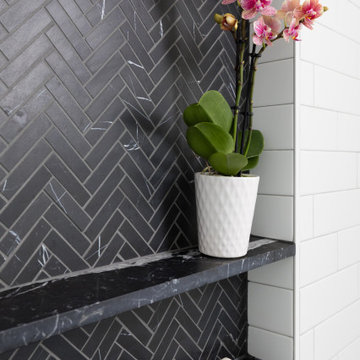
This remodel addressed issues including peeling vinyl flooring, outdated fixtures, and safety hazards due to deferred maintenance.
Challenges included: sourcing budget-sensitive materials with a high-end feel; slip-resistant hexagon floor tiles; a new pedestal sink; a water-saving toilet; and a larger medicine cabinet, while correcting code violations.
Universal Design created an open floor plan, low-maintenance finishes, zero-threshold entries into the bathroom and shower, in addition to highly-contrasting materials, grab bars with blocking, accessible towel bars for user convenience, and dimmable lighting with anti-glare trim.
We combined modern materials for a noir style and universal functionality for our aging-in-place clients and their forever home.
 JRP Design & Remodel
This home had a kitchen that wasn’t meeting the family’s needs, nor did it fit with the coastal Mediterranean theme throughout the rest of the house. The goals for this remodel were to create more storage space and add natural light. The biggest item on the wish list was a larger kitchen island that could fit a family of four. They also wished for the backyard to transform from an unsightly mess that the clients rarely used to a beautiful oasis with function and style.
One design challenge was incorporating the client’s desire for a white kitchen with the warm tones of the travertine flooring. The rich walnut tone in the island cabinetry helped to tie in the tile flooring. This added contrast, warmth, and cohesiveness to the overall design and complemented the transitional coastal theme in the adjacent spaces. Rooms alight with sunshine, sheathed in soft, watery hues are indicative of coastal decorating. A few essential style elements will conjure the coastal look with its casual beach attitude and renewing seaside energy, even if the shoreline is only in your mind's eye.
By adding two new windows, all-white cabinets, and light quartzite countertops, the kitchen is now open and bright. Brass accents on the hood, cabinet hardware and pendant lighting added warmth to the design. Blue accent rugs and chairs complete the vision, complementing the subtle grey ceramic backsplash and coastal blues in the living and dining rooms. Finally, the added sliding doors lead to the best part of the home: the dreamy outdoor oasis!
Every day is a vacation in this Mediterranean-style backyard paradise. The outdoor living space emphasizes the natural beauty of the surrounding area while offering all of the advantages and comfort of indoor amenities.
The swimming pool received a significant makeover that turned this backyard space into one that the whole family will enjoy. JRP changed out the stones and tiles, bringing a new life to it. The overall look of the backyard went from hazardous to harmonious. After finishing the pool, a custom gazebo was built for the perfect spot to relax day or night.
It’s an entertainer’s dream to have a gorgeous pool and an outdoor kitchen. This kitchen includes stainless-steel appliances, a custom beverage fridge, and a wood-burning fireplace. Whether you want to entertain or relax with a good book, this coastal Mediterranean-style outdoor living remodel has you covered.
Photographer: Andrew - OpenHouse VC
 DSLD Land Management Company, Inc.
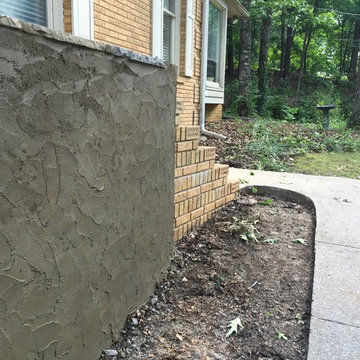
This home was built in the 70's and as you can imagine has acquired a few "ailments" over the past 40 years, one of the more serious being the deterioration of the front entrance. The brick started to loosen over the years and eventually started to break apart completely, it got to the point that the family could not use the front entrance at all due to the safety hazard it represented. After interviewing with several contractors the home owners contacted David Sharp with DSLD Land Management and he was able to ease the tension and offer a solution that not only resulted in a beautifully restored front entrance but that also fit comfortably into their budget. The project took less than a week to complete and as you can imagine the home owners are thrilled with the final product!
 M.N. Reale
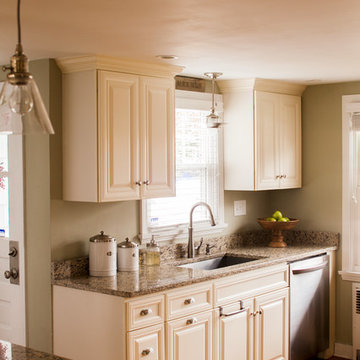
In order to make this kitchen more functional and create a better layout, we opened the area and completely reconfigured the space. Because this house was built before 1972, we had to take special precautions during demolition and clean up to contain any lead hazards. We are an EPA Lead Certified firm, equipped and qualified to contain the potential dangers of lead in older homes. We opened the wall to the dinette area by six feet allowing a clear view to the backyard from the kitchen. An island with seating was installed providing extra storage and prep space. Everything from the cabinets and countertops to the light fixtures was carefully installed by our qualified crew, making the kitchen more functional to accommodate a busy family.
Services provided:
General contracting
Space planning
Demolition
Framing
Cabinet installation
Countertop installation
Window installation
Lighting installation
EPA-compliant lead safe renovation
Neil Landino Photography
 American Wallpaper & Design
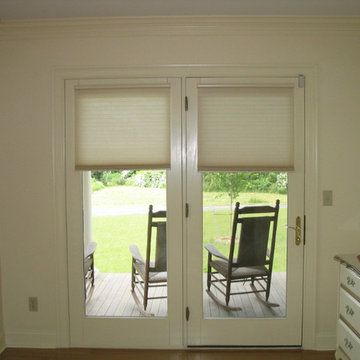
French Doors often pose a challenge on how to cover the glass for some privacy, but still maintain the look and function of the door. Duette honeycomb shades with a cordless operating system work great. The narrow bottom rail clears the handle and there are no unsightly cords that are a choking hazard.
58