
Search results for "Hdb studio" in Home Design Ideas

 Warm Timber Saunas & Wine Cellars
This previously unused attic space is now a sauna/yoga room. The left sauna wall follows the attic rafters down diagonally to allow a wider space for leg room on the twin sauna benches.



Find the right local pro for your project

 Tomecek Studio Architecture
Project by Studio H:T principal in charge Brad Tomecek (now with Tomecek Studio Architecture). This project tests the theory of bringing high quality design to a prefabricated factory setting. Enrolled in the LEED-Home Pilot, this residence completed certification. The modular home was conceived as two boxes that slide above one another to create outdoor living space and a lower covered rear entry. The passive solar design invites large amounts of light from the south while minimizing openings to the east and west. Factory construction saves both time and costs while reducing waste and using a controlled labor force.
Built in a factory north of Denver, the home arrived by flatbed truck in two pieces and was craned into place in about 4 hours providing a fast, sustainable, cost effective alternative to traditional homebuilding techniques. Upgraded lighting fixtures, plumbing fixtures, doors, door hardware, windows, tile and bamboo flooring were incorporated into the design. 80% of the residence was completed in the factory in less than 3 weeks and other items were finished on site including the exterior stucco, garage, metal railing and stair.
Stack-Slide-Stitch describes the conceptual process of how to tie together two distinct modular boxes. Stack refers to setting one modular directly on top of the other. Slide refers to the action that creates an upper southern deck area while simultaneously providing a covered rear entry area. The stitching or interlocking occurs with the upward extension of the lower volume with the front deck walls and with the rear two story vertical.

 Studio Shed - Live Large. Build Small.
The interior of a 10x12 Studio Shed with our Lifestyle Interior (electrical, and fully finished with Recycled Denim insulation, drywall and flooring. This owner shares this space with his wife...and sometimes family member working on homework!


 Suk Design Group LLP
Photographer: Evan Joseph
Broker: Raphael Deniro, Douglas Elliman
Design: Bryan Eure
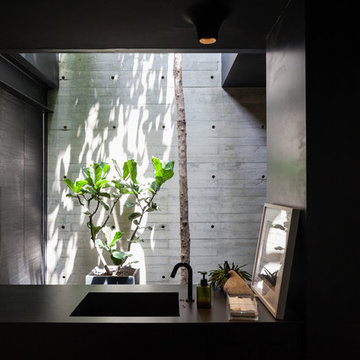
Example of a trendy concrete floor and gray floor front door design in New York with a metal front door and white walls
Example of a trendy concrete floor and gray floor front door design in New York with a metal front door and white walls


 VICTORIA BENATAR Architect, PLLC
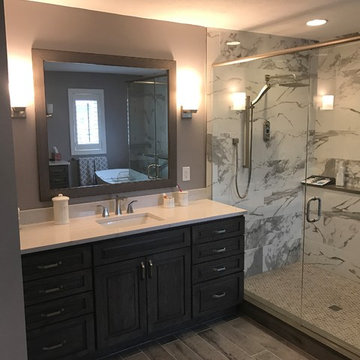
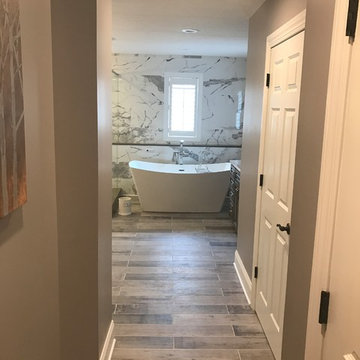
Two rooms were transformed into multiple functional spaces. A combination of contemporary and classical elements provided a sense of balance in each space. #interiordesignnyc

 Esther Hershcovich
Photo: Esther Hershcovic © 2016 Houzz
Entryway - industrial entryway idea in Tel Aviv
Entryway - industrial entryway idea in Tel Aviv

 Lands End Development - Designers & Builders
Corner shower - mid-sized rustic 3/4 metal tile ceramic tile and brown floor corner shower idea in Minneapolis with flat-panel cabinets, medium tone wood cabinets, a two-piece toilet, orange walls, a console sink and white countertops

 Today’s Entry Doors
Two Plastpro Entry Doors with maiin door "Dutched:.
Front door - large contemporary front door idea in Orange County with beige walls and a black front door
Front door - large contemporary front door idea in Orange County with beige walls and a black front door

 Corynne Pless
Photo: Corynne Pless Photography © 2015 Houzz
Example of an eclectic hallway design in Los Angeles
Example of an eclectic hallway design in Los Angeles
 Esther Hershcovich
Photo: Esther Hershcovic © 2016 Houzz
Inspiration for an eclectic living room remodel in Tel Aviv
Inspiration for an eclectic living room remodel in Tel Aviv


 Rebecca Quandt Interiors
"All I want is black and white striped curtains" - Client
Well, she got more than she bargained for with this office transformation! The curtains were DIY plain white and plain black curtains swen together to create the perfect stripe for the space. Materials costing $40 was a much more affordable option than purchasing new starting at $100.
Photo: Rebecca Quandt

 Capozzoli Stairworks
Horizontal steel railing hand made by Capozzoli Stairworks,Location: Cherry Hill, NJ. Please contact us at 609-635-1265 or visit our website www.thecapo.us for more information.

 Jennifer Fuller
Steve Fuller
Inspiration for a huge modern light wood floor staircase remodel in Vancouver with white walls, a ribbon fireplace and a tv stand
Inspiration for a huge modern light wood floor staircase remodel in Vancouver with white walls, a ribbon fireplace and a tv stand

 Shakoor Interiors
OAMG Photography
Example of a small eclectic loft-style dark wood floor living room design in Chicago with black walls, a standard fireplace, a wood fireplace surround and a wall-mounted tv
Example of a small eclectic loft-style dark wood floor living room design in Chicago with black walls, a standard fireplace, a wood fireplace surround and a wall-mounted tv

 Wall Control
If you have a job or hobby that requires handling tools or equipment then Wall Control’s metal pegboard system is just what you need. When you’re in the zone tinkering on your project, the last thing you want is to have to stop the momentum to dig through a cluttered drawer or tool box for some tool that is missing. With Wall Control’s pegboard organizer system you can have all of your tools handy, right above your workspace so they are only an arm’s reach away. This workspace is a great example
4