
Search results for "Hdb studio" in Home Design Ideas

 Laqfoil Ltd.
The issues that annoyed the family in this condo are common to new condo units: Low ceilings covered with a popcorn finish, small rooms, low light in the bedrooms and living room, and no ceiling light fixtures. Concrete ceilings are not only difficult to drill into to install fixtures, installing wiring behind them for such fixtures is impossible. There are often conduits for building services embedded in the concrete along with structural steel reinforcements, so drilling without x-raying first is dangerous.
Laqfoil stretch ceiling provided a solution to all of these issues for this condo unit. A high gloss finish was chosen, as the reflections visually double the height of the space. Installing a stretch ceiling also naturally conceals the popcorn ceiling behind it, but in this case, was also used to conceal the wiring necessary to add ceiling lights in every room. The wiring was simply attached to the existing popcorn ceiling. Laqfoil stretch ceiling is supported around the perimeter only, by tracks, or profiles which are only about 0.75" thick. The ceiling membrane itself is less than one millimetre thick.
We also added a small vector graphic, printed in each corner of the living room ceiling, for a unique aesthetic effect.
We constructed a suspended bulkhead above the island and covered it with red high gloss membrane, to visually separate the kitchen and living room while keeping the design's open concept. This also provided a supporting structure for 3 mini chandelier pendant lights.
A red rose depicted on a black and white textured ground was chosen for the kitchen ceiling and applied using digital wide format printing technology, to tie the red, black and white colour scheme with the kitchen cabinets' texture.

 Closet Factory
Stained Cherry Wall unit
Family room - mid-sized contemporary open concept carpeted family room idea in Los Angeles with beige walls and a wall-mounted tv
Family room - mid-sized contemporary open concept carpeted family room idea in Los Angeles with beige walls and a wall-mounted tv

 Robert Gross Architect
View looking up new stair run to upper-level hallway, highlighting the cherry wood wall paneling, cedar and cable railing, and the abundance of natural light from the skylights and oversize picture windows.
Find the right local pro for your project


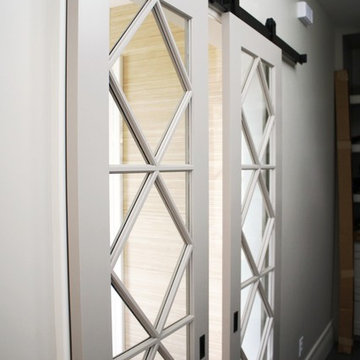
 HC Design
Sliding Door to Mudroom, Barn Door Hardware, french door style
Example of a transitional home design design in Boston
Example of a transitional home design design in Boston


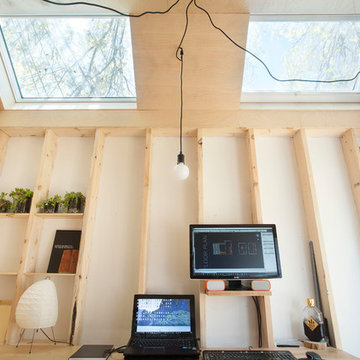
 Six Four Five A
Photography by Ashlea Wessel ( http://www.ashleawessel.com)
Home design - small industrial home design idea in Toronto
Home design - small industrial home design idea in Toronto
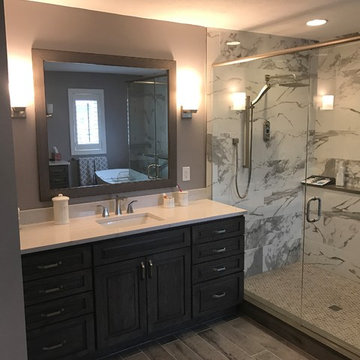


 User
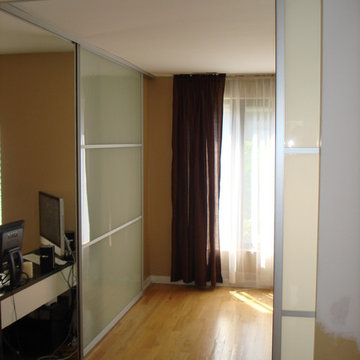
The room has taken on a Mid-Century vibe. The refresh is almost complete. The Owner is in the process of selecting wall art to go with the new look. Photographer - Ellen Standish


 Georgia Contractor Group Home Builders
T&T Photos
Inspiration for a mid-sized contemporary walk-out concrete floor and gray floor basement remodel in Atlanta with beige walls and no fireplace
Inspiration for a mid-sized contemporary walk-out concrete floor and gray floor basement remodel in Atlanta with beige walls and no fireplace


 Expo Design Inc
10" x 24" x 3/8" tempered glass shelf pre packaged with a set of Cable Shelf Brackets. Kit comes standard with Aluminum fittings, also available with anodized black fittings.

 Nikibi Studio
Inspiration for a bedroom and small contemporary boy medium tone wood floor kids' bedroom remodel in New York with blue walls
 User
Stairs in honed Pietra d'Avola and wall in Raw texture from Salvatori
Pepe Fotografia
Staircase - contemporary staircase idea in Turin
Staircase - contemporary staircase idea in Turin

 Junction Architecture & Design
Night view from pool terrace.
Large modern black three-story glass flat roof idea in Columbus with a shingle roof
Large modern black three-story glass flat roof idea in Columbus with a shingle roof


 Архитектурное бюро SL*project
Ivanov Ilya
Inspiration for a contemporary home design remodel in Moscow
Inspiration for a contemporary home design remodel in Moscow


 McCall Sharp Architecture
An industrial living space with an unfinished look.
Example of an urban open concept light wood floor living room design in Columbus with gray walls
Example of an urban open concept light wood floor living room design in Columbus with gray walls
8