
Search results for "Head start" in Home Design Ideas
 Edgewater Design Group
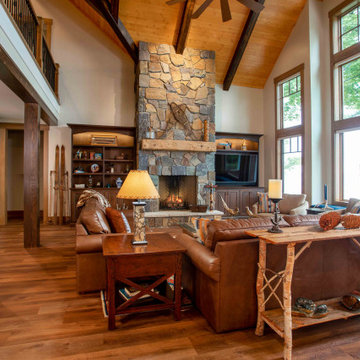
We love it when a home becomes a family compound with wonderful history. That is exactly what this home on Mullet Lake is. The original cottage was built by our client’s father and enjoyed by the family for years. It finally came to the point that there was simply not enough room and it lacked some of the efficiencies and luxuries enjoyed in permanent residences. The cottage is utilized by several families and space was needed to allow for summer and holiday enjoyment. The focus was on creating additional space on the second level, increasing views of the lake, moving interior spaces and the need to increase the ceiling heights on the main level. All these changes led for the need to start over or at least keep what we could and add to it. The home had an excellent foundation, in more ways than one, so we started from there.
It was important to our client to create a northern Michigan cottage using low maintenance exterior finishes. The interior look and feel moved to more timber beam with pine paneling to keep the warmth and appeal of our area. The home features 2 master suites, one on the main level and one on the 2nd level with a balcony. There are 4 additional bedrooms with one also serving as an office. The bunkroom provides plenty of sleeping space for the grandchildren. The great room has vaulted ceilings, plenty of seating and a stone fireplace with vast windows toward the lake. The kitchen and dining are open to each other and enjoy the view.
The beach entry provides access to storage, the 3/4 bath, and laundry. The sunroom off the dining area is a great extension of the home with 180 degrees of view. This allows a wonderful morning escape to enjoy your coffee. The covered timber entry porch provides a direct view of the lake upon entering the home. The garage also features a timber bracketed shed roof system which adds wonderful detail to garage doors.
The home’s footprint was extended in a few areas to allow for the interior spaces to work with the needs of the family. Plenty of living spaces for all to enjoy as well as bedrooms to rest their heads after a busy day on the lake. This will be enjoyed by generations to come.
 Borrego Custom Homes
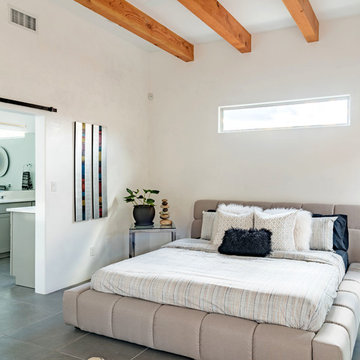
2017 Hacienda Parade of Homes Best Master Suite & Best Outdoor Living Space Winner!! Embodying beauty and simplicity this Borrego-built home was designed with soft gray and white interiors for a modern and soothing aesthetic & designer style for easy living. The 3-bedroom, 2.5-bath home features natural wood beams, gorgeous white walls with hand-troweled plaster, a linear stacked stone see-through gas fireplace in the living room, an open-concept kitchen, and sleek modern tile designs. Other highlights include warm gray cabinetry throughout, oversized concrete-style porcelain tile flooring, and a master suite with a modern pop walk-in rain head shower and open his-and-her closets. Lots of natural light flows throughout this finely crafted, HERS-rated and green-friendly home, where a useful mudroom-hobby room is ideally located off the 2-car garage. This beautiful home is available now, or define your own unique style with Jennifer Ashton interior design guidance in a Santa Fe Pueblo or contemporary style home by Borrego Construction, with new pricing starting in the upper $400s.
 Interni Now
Interni Now
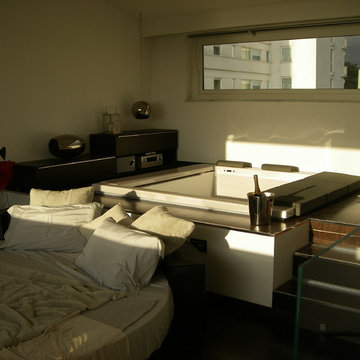
Inspiration for a mid-sized contemporary loft-style dark wood floor bedroom remodel in Florence with white walls and no fireplace
Inspiration for a mid-sized contemporary loft-style dark wood floor bedroom remodel in Florence with white walls and no fireplace
Find the right local pro for your project
 Lara Hontzias Interior Design
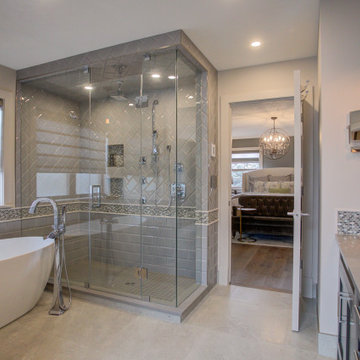
This home was a total renovation overhaul! I started working with this wonderful family a couple of years ago on the exterior and it grew from there! Exterior, full main floor, full upper floor and bonus room all renovated by the time we were done. The addition of wood beams, hardwood flooring and brick bring depth and warmth to the house. We added a lot of different lighting throughout the house. Lighting for art, accent and task lighting - there is no shortage now. Herringbone and diagonal tile bring character along with varied finishes throughout the house. We played with different light fixtures, metals and textures and we believe the result is truly amazing! Basement next?
 Sound Concrete Countertops
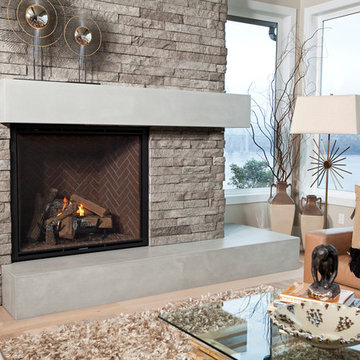
2013 NW Idea House for Zetterberg Custom Homes. Concrete hearth and mantle. The pieces are seamless, slightly staggered and return on the end. Photos by Patrick Hagerty
 Living with Lolo
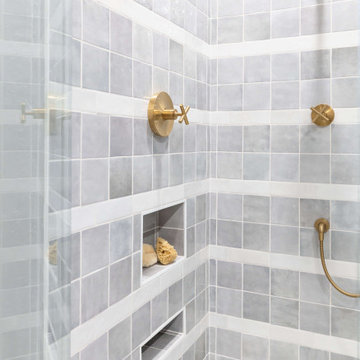
Bathroom in Lexington Ave | Room Type:
Primary Bathroom (Master Bath Remodel) |
Project Name:
Lexington Ave |
Key Feature:
A modern, luxury bathroom with a subtle boho influence, featuring unique tile placement, statement lighting, and layered materials that create visual interest in a compact footprint.
Challenge:
The client wanted a full bathroom transformation while keeping all plumbing in its existing locations to minimize renovation costs, requiring creative design solutions within structural limitations.
Solution:
The design team reimagined the space by introducing updated finishes, distinctive tile layouts, wallpaper, and statement lighting to elevate the bathroom while working within the existing layout. The project was executed entirely remotely, demonstrating a seamless virtual design process.
Materials:
Bedrosians tile, Thibaut wallpaper, Arteriors lighting, Kohler plumbing fixtures, Jaipur Living rugs, Made Goods bath mirrors, and Bungalow5 bath stool.
Budget:
Not specified
Timeline:
Completed April 2021.
 Crystal Kitchen + Bath
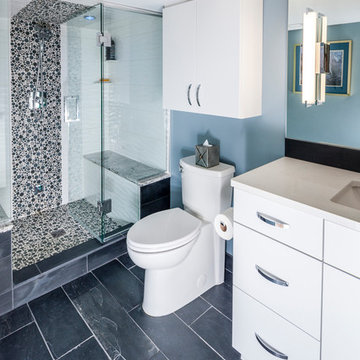
I always wanted a sauna or steam shower, when I was at a spa and could use both, I found a steam shower was better for me. The basement bathroom was perfect size for a large steam shower for two.
A tub/shower was removed. Cambria shower benches were the first items chosen for this bath, then I found the bubble glass tiles that blended with the Cambria and had them for the floor of the shower and accent strip on the wall and ceiling. The large white water textured tiles were a perfect fit for this multiple use shower. The ceiling was sloped for the steam water droplets to run towards the back wall and not drip on my head when steaming. The shower head has 2 purposes-fixed shower head or remove the center ring and now it’s a hand held shower head.
The steam shower it’s self has aroma therapy, Chroma therapy and built in Speakers that are blue tooth to my music system. A cold water mist at the end of the steam is a good way to start the day.
For a very spoiled cat-the ultimate add on was an electronic faucet in the bath sink, so the cat could have fresh water whenever he wanted, we just had to teach him to put his paw in front of the sensor.

Sponsored
Columbus, OH

Structural Remodeling
Franklin County's Heavy Timber Specialists | Best of Houzz 2020!
 Nikki Brouillette Ethan Allen San Marcos
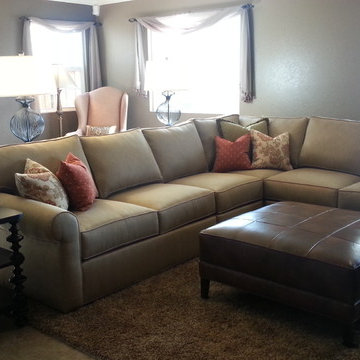
Family Room, Ethan Allen Retreat Sectional, custom down filled feather pillows, leather top stitched ottoman.
Inspiration for a large timeless porcelain tile home design remodel in San Diego with beige walls
Inspiration for a large timeless porcelain tile home design remodel in San Diego with beige walls
 C&R Remodeling
It all started with an unwelcome surprise for these homeowners: stray Lego down the shower drain. Without any other reasonable way to access second-story plumbing, the fiberglass shower had to be removed to make repairs. At that point, the owners figured they might as well take advantage of the opportunity to update their bathroom.
A clever (and money saving) design called for replacing the seldom-used spa tub with a new tile shower. By angling the shower just right, the existing window did not need to be abandoned and now continues to provide natural light and a pleasant view. The custom tile shower is luxurious and spacious, complete with a clear glass enclosure, niche, rainfall shower head and handheld wands. We also made doubly sure the new shower drain would block any future Lego intruders!
 DR Development Inc.
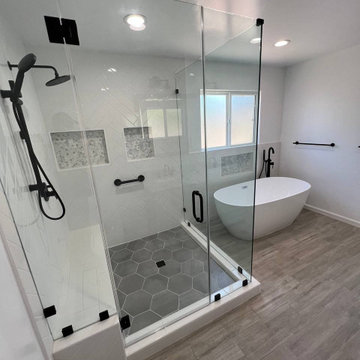
New Sherman Oaks bathroom! This room went through an amazing transformation started as an office room that we turned into a beautiful bathroom This gorgeous bathroom includes a free standing bathtub with a spout and a detachable hand held spray elegantly placed under a window that creates the perfect natural lighting. The shower consists of a frameless shower door, a large bench made from marble, two different water fixtures one detachable hand spray and a calming rain fall shower head all in black mat-color. Beautifully picked and installed subway tile from whites and grays gives this luxurious bathtub the perfect color and texture. Three different shampoo box locations, one by the free standing tub and two in the shower making it extremely comfortable for everyone to store all their bathroom essentials. Contact us for all your remodeling and construction needs, we’re LA based family owned and operated construction and remodeling company contact us today!

 TVL Creative Ltd.
This project was such an incredible design opportunity, and instilled inspiration and excitement at every turn! Our amazing clients came to us with the challenge of converting their beloved family home into a welcoming haven for all members of the family. At the time that we met our clients, they were struggling with the difficult personal decision of the fate of the home. Their father/father-in-law had passed away and their mother/mother-in-law had recently been admitted into a nursing facility and was fighting Alzheimer’s. Resistant to loss of the home now that both parents were out of it, our clients purchased the home to keep in in the family. Despite their permanent home currently being in New Jersey, these clients dedicated themselves to keeping and revitalizing the house. We were moved by the story and became immediately passionate about bringing this dream to life.
The home was built by the parents of our clients and was only ever owned by them, making this a truly special space to the family. Our goal was to revitalize the home and to bring new energy into every room without losing the special characteristics that were original to the home when it was built. In this way, we were able to develop a house that maintains its own unique personality while offering a space of welcoming neutrality for all members of the family to enjoy over time.
The renovation touched every part of the home: the exterior, foyer, kitchen, living room, sun room, garage, six bedrooms, three bathrooms, the laundry room, and everything in between. The focus was to develop a style that carried consistently from space to space, but allowed for unique expression in the small details in every room.
Starting at the entry, we renovated the front door and entry point to offer more presence and to bring more of the mid-century vibe to the home’s exterior. We integrated a new modern front door, cedar shingle accents, new exterior paint, and gorgeous contemporary house numbers that really allow the home to stand out. Just inside the entry, we renovated the foyer to create a playful entry point worthy of attention. Cement look tile adorns the foyer floor, and we’ve added new lighting and upgraded the entry coat storage.
Upon entering the home, one will immediately be captivated by the stunning kitchen just off the entry. We transformed this space in just about every way. While the footprint of the home ultimately remained almost identical, the aesthetics were completely turned on their head. We re-worked the kitchen to maximize storage and to create an informal dining area that is great for casual hosting or morning coffee.
We removed the entry to the garage that was once in the informal dining, and created a peninsula in its place that offers a unique division between the kitchen/informal dining and the formal dining and living areas. The simple light warm light gray cabinetry offers a bit of traditional elegance, along with the marble backsplash and quartz countertops. We extended the original wood flooring into the kitchen and stained all floors to match for a warmth that truly resonates through all spaces. We upgraded appliances, added lighting everywhere, and finished the space with some gorgeous mid century furniture pieces.
In the formal dining and living room, we really focused on maintaining the original marble fireplace as a focal point. We cleaned the marble, repaired the mortar, and refinished the original fireplace screen to give a new sleek look in black. We then integrated a new gas insert for modern heating and painted the upper portion in a rich navy blue; an accent that is carried through the home consistently as a nod to our client’s love of the color.
The former entry into the old covered porch is now an elegant glass door leading to a stunning finished sunroom. This room was completely upgraded as well. We wrapped the entire space in cozy white shiplap to keep a casual feel with brightness. We tiled the floor with large format concrete look tile, and painted the old brick fireplace a bright white. We installed a new gas burning unit, and integrated transitional style lighting to bring warmth and elegance into the space. The new black-frame windows are adorned with decorative shades that feature hand-sketched bird prints, and we’ve created a dedicated garden-ware “nook” for our client who loves to work in the yard. The far end of this space is completed with two oversized chaise loungers and overhead lights…the most perfect little reading nook!
Just off the dining room, we created an entirely new space to the home: a mudroom. The clients lacked this space and desperately needed a landing spot upon entering the home from the garage. We uniquely planned existing space in the garage to utilize for this purpose, and were able to create a small but functional entry point without losing the ability to park cars in the garage. This new space features cement-look tile, gorgeous deep brown cabinetry, and plenty of storage for all the small items one might need to store while moving in and out of the home.
The remainder of the upstairs level includes massive renovations to the guest hall bathroom and guest bedroom, upstairs master bed/bath suite, and a third bedroom that we converted into a home office for the client.
Some of the largest transformations were made in the basement, where unfinished space and lack of light were converted into gloriously lit, cozy, finished spaces. Our first task was to convert the massive basement living room into the new master bedroom for our clients. We removed existing built-ins, created an entirely new walk-in closet, painted the old brick fireplace, installed a new gas unit, added carpet, introduced new lighting, replaced windows, and upgraded every part of the aesthetic appearance. One of the most incredible features of this space is the custom double sliding barn door made by a Denver artisan. This space is truly a retreat for our clients!
We also completely transformed the laundry room, back storage room, basement master bathroom, and two bedrooms.
This home’s massive scope and ever-evolving challenges were thrilling and exciting to work with, and the result is absolutely amazing. At the end of the day, this home offers a look and feel that the clients love. Above all, though, the clients feel the spirit of their family home and have a welcoming environment for all members of the family to enjoy for years to come.
 DR Development Inc.
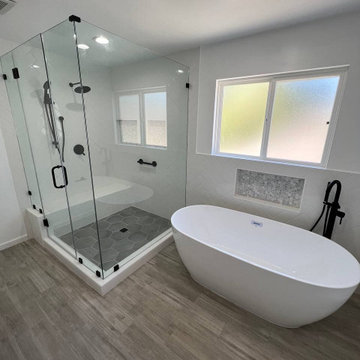
New Sherman Oaks bathroom! This room went through an amazing transformation started as an office room that we turned into a beautiful bathroom This gorgeous bathroom includes a free standing bathtub with a spout and a detachable hand held spray elegantly placed under a window that creates the perfect natural lighting. The shower consists of a frameless shower door, a large bench made from marble, two different water fixtures one detachable hand spray and a calming rain fall shower head all in black mat-color. Beautifully picked and installed subway tile from whites and grays gives this luxurious bathtub the perfect color and texture. Three different shampoo box locations, one by the free standing tub and two in the shower making it extremely comfortable for everyone to store all their bathroom essentials. Contact us for all your remodeling and construction needs, we’re LA based family owned and operated construction and remodeling company contact us today!
 TKS Design Group
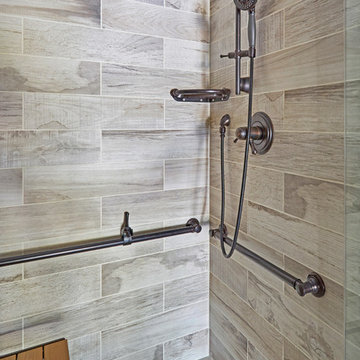
This project was completed for clients who wanted a comfortable, accessible 1ST floor bathroom for their grown daughter to use during visits to their home as well as a nicely-appointed space for any guest. Their daughter has some accessibility challenges so the bathroom was also designed with that in mind.
The original space worked fairly well in some ways, but we were able to tweak a few features to make the space even easier to maneuver through. We started by making the entry to the shower flush so that there is no curb to step over. In addition, although there was an existing oversized seat in the shower, it was way too deep and not comfortable to sit on and just wasted space. We made the shower a little smaller and then provided a fold down teak seat that is slip resistant, warm and comfortable to sit on and can flip down only when needed. Thus we were able to create some additional storage by way of open shelving to the left of the shower area. The open shelving matches the wood vanity and allows a spot for the homeowners to display heirlooms as well as practical storage for things like towels and other bath necessities.
We carefully measured all the existing heights and locations of countertops, toilet seat, and grab bars to make sure that we did not undo the things that were already working well. We added some additional hidden grab bars or “grabcessories” at the toilet paper holder and shower shelf for an extra layer of assurance. Large format, slip-resistant floor tile was added eliminating as many grout lines as possible making the surface less prone to tripping. We used a wood look tile as an accent on the walls, and open storage in the vanity allowing for easy access for clean towels. Bronze fixtures and frameless glass shower doors add an elegant yet homey feel that was important for the homeowner. A pivot mirror allows adjustability for different users.
If you are interested in designing a bathroom featuring “Living In Place” or accessibility features, give us a call to find out more. Susan Klimala, CKBD, is a Certified Aging In Place Specialist (CAPS) and particularly enjoys helping her clients with unique needs in the context of beautifully designed spaces.
Designed by: Susan Klimala, CKD, CBD
Photography by: Michael Alan Kaskel

Sponsored
Columbus, OH
Structural Remodeling
Franklin County's Heavy Timber Specialists | Best of Houzz 2020!
 DR Development Inc.
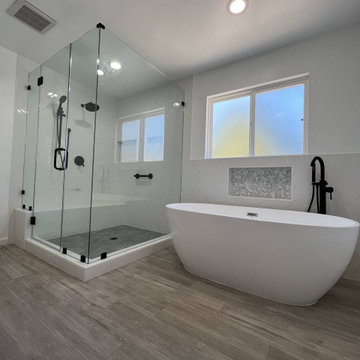
New Sherman Oaks bathroom! This room went through an amazing transformation started as an office room that we turned into a beautiful bathroom This gorgeous bathroom includes a free standing bathtub with a spout and a detachable hand held spray elegantly placed under a window that creates the perfect natural lighting. The shower consists of a frameless shower door, a large bench made from marble, two different water fixtures one detachable hand spray and a calming rain fall shower head all in black mat-color. Beautifully picked and installed subway tile from whites and grays gives this luxurious bathtub the perfect color and texture. Three different shampoo box locations, one by the free standing tub and two in the shower making it extremely comfortable for everyone to store all their bathroom essentials. Contact us for all your remodeling and construction needs, we’re LA based family owned and operated construction and remodeling company contact us today!
 Aquatica Plumbing Group
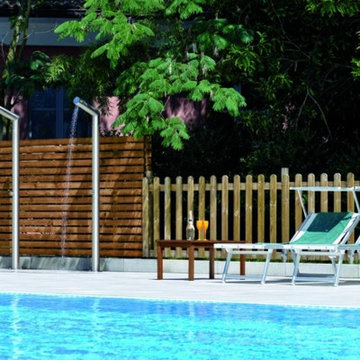
Made from a single piece, chunky 10 cm diameter column, the outdoor shower bends to create its own multi-jet shower head for a steady flow of fresh, warm rinsing water. It is fitted with a simple to use, progressive mixing valve. Turn to the right to start your shower. When you turn the handle more, the flow rate and water temperature increases from cold water and minimum flow to your desired levels. The shower comes with anti-lime nozzles, ground fixing and water supply system and even its own integrated water emptying mechanism.
The 2.25 metre high unit is crafted from high grade austenitic stainless steel AISI 316L, which includes molybdenum for markedly increased corrosion resistance, ideal for these kinds of outdoor architectural features. It would combine well with either of our outdoor baths – the Pamela or the Lacus.
 DR Development Inc.
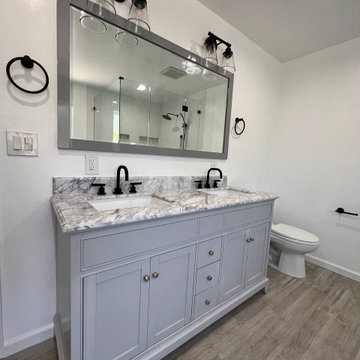
New Sherman Oaks bathroom! This room went through an amazing transformation started as an office room that we turned into a beautiful bathroom This gorgeous bathroom includes a free standing bathtub with a spout and a detachable hand held spray elegantly placed under a window that creates the perfect natural lighting. The shower consists of a frameless shower door, a large bench made from marble, two different water fixtures one detachable hand spray and a calming rain fall shower head all in black mat-color. Beautifully picked and installed subway tile from whites and grays gives this luxurious bathtub the perfect color and texture. Three different shampoo box locations, one by the free standing tub and two in the shower making it extremely comfortable for everyone to store all their bathroom essentials. Contact us for all your remodeling and construction needs, we’re LA based family owned and operated construction and remodeling company contact us today!
 DR Development Inc.
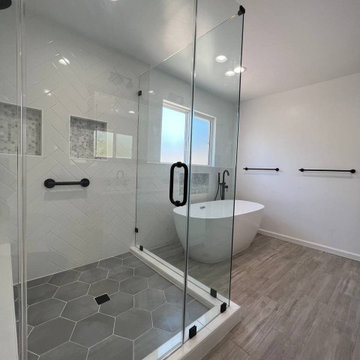
New Sherman Oaks bathroom! This room went through an amazing transformation started as an office room that we turned into a beautiful bathroom This gorgeous bathroom includes a free standing bathtub with a spout and a detachable hand held spray elegantly placed under a window that creates the perfect natural lighting. The shower consists of a frameless shower door, a large bench made from marble, two different water fixtures one detachable hand spray and a calming rain fall shower head all in black mat-color. Beautifully picked and installed subway tile from whites and grays gives this luxurious bathtub the perfect color and texture. Three different shampoo box locations, one by the free standing tub and two in the shower making it extremely comfortable for everyone to store all their bathroom essentials. Contact us for all your remodeling and construction needs, we’re LA based family owned and operated construction and remodeling company contact us today!

Sponsored
Columbus, OH

Snider & Metcalf Interior Design, LTD
Leading Interior Designers in Columbus, Ohio & Ponte Vedra, Florida
 DR Development Inc.
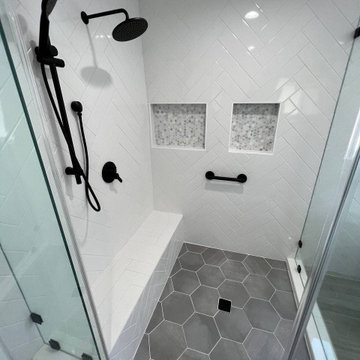
New Sherman Oaks bathroom! This room went through an amazing transformation started as an office room that we turned into a beautiful bathroom This gorgeous bathroom includes a free standing bathtub with a spout and a detachable hand held spray elegantly placed under a window that creates the perfect natural lighting. The shower consists of a frameless shower door, a large bench made from marble, two different water fixtures one detachable hand spray and a calming rain fall shower head all in black mat-color. Beautifully picked and installed subway tile from whites and grays gives this luxurious bathtub the perfect color and texture. Three different shampoo box locations, one by the free standing tub and two in the shower making it extremely comfortable for everyone to store all their bathroom essentials. Contact us for all your remodeling and construction needs, we’re LA based family owned and operated construction and remodeling company contact us today!
 DR Development Inc.
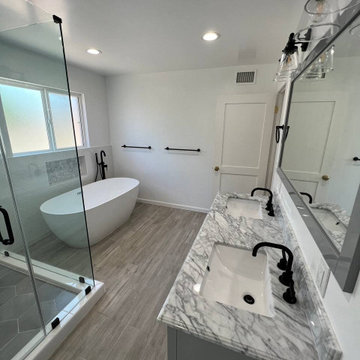
New Sherman Oaks bathroom! This room went through an amazing transformation started as an office room that we turned into a beautiful bathroom This gorgeous bathroom includes a free standing bathtub with a spout and a detachable hand held spray elegantly placed under a window that creates the perfect natural lighting. The shower consists of a frameless shower door, a large bench made from marble, two different water fixtures one detachable hand spray and a calming rain fall shower head all in black mat-color. Beautifully picked and installed subway tile from whites and grays gives this luxurious bathtub the perfect color and texture. Three different shampoo box locations, one by the free standing tub and two in the shower making it extremely comfortable for everyone to store all their bathroom essentials. Contact us for all your remodeling and construction needs, we’re LA based family owned and operated construction and remodeling company contact us today!
 DR Development Inc.
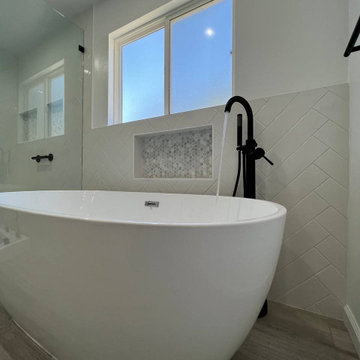
New Sherman Oaks bathroom! This room went through an amazing transformation started as an office room that we turned into a beautiful bathroom This gorgeous bathroom includes a free standing bathtub with a spout and a detachable hand held spray elegantly placed under a window that creates the perfect natural lighting. The shower consists of a frameless shower door, a large bench made from marble, two different water fixtures one detachable hand spray and a calming rain fall shower head all in black mat-color. Beautifully picked and installed subway tile from whites and grays gives this luxurious bathtub the perfect color and texture. Three different shampoo box locations, one by the free standing tub and two in the shower making it extremely comfortable for everyone to store all their bathroom essentials. Contact us for all your remodeling and construction needs, we’re LA based family owned and operated construction and remodeling company contact us today!
53