
Search results for "Headgear" in Home Design Ideas



Find the right local pro for your project
 A2Z Builders
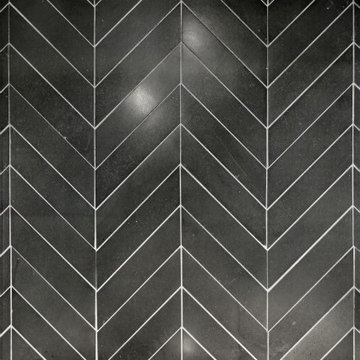
Black herringbone subway tile backsplash with white grout lines. Angled brick pattern creates geometric visual interest across kitchen wall.
Example of a transitional kitchen design in Denver
Example of a transitional kitchen design in Denver

 Eric Miller Architects, Inc.
Staircase - mid-sized traditional tile u-shaped staircase idea in San Francisco with tile risers

 Jon Allen Fine Metal Art
Metallic Vision Deuxième by Jon Allen
My signature-defined hand textured intricacies and carvings into the metal capture and reflect surrounding light sources creating enhanced interaction with dramatic illusions of depth and 3D movement as viewed from different angles. Hang it in your living room, bedroom, kitchen, bathroom, office, or outdoors. This abstract metal art will wow and impress your guests. Display under natural lighting or make this original artwork the show stopping centerpiece of any room with track lighting or gallery spot lights for dramatic effect. Lighting and other environmental factors interact with metal artwork in a unique, organic way.
Along with this signed piece of original metal art, every package includes easy mounting instructions, a measuring tool guide for simple installation, tips on lighting and other helpful information, and a Certificate of Authenticity. Unique pre-installed brackets for hanging are mounted to the back of each piece and "float" the artwork off the wall approximately 2". You can display this piece horizontally or vertically. Due to a wide variety of wall types, nails / screws for hanging are not provided. Every piece is quality inspected, gallery wrapped, and prepared carefully for safe global transit.
This five panel piece measures 64" x 24" x 2" (162.56 cm x 60.96 cm x 5.08 cm) including 1" spacing between panels.


 The Nelson Team
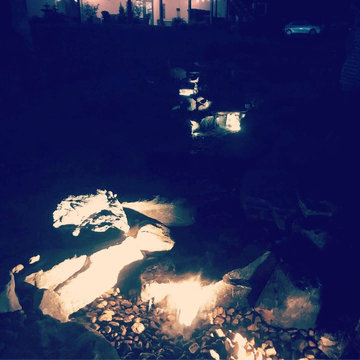
Wonderful transformation at the beginning of a multi-phase project. Wooded private lake lot cleared of most trees and large amount of soil moved to enhance view to the lake. The creation of a beautiful, pondless, waterfeature begins as you head towards the lake and transistions into a flagstone patio, contained by a mossrock seating wall, and a fire pit area. This postion allows for breathtaking views back towards the house and the water feature, or to several angles to the lake which offer countless possibilities of natural beauty. New stone step treads replaced rotted wooden steps and a flagstone walkway did the same for the dry portion of the dock. Pine straw was used to dress up areas to be planted and to provide a clean and finished look




 Sheila Singer Design
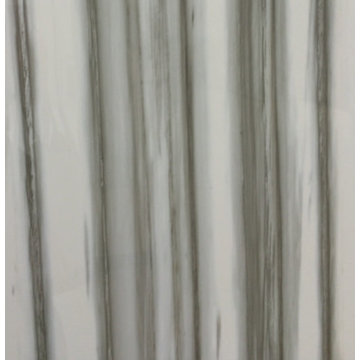
Bathroom walls - 12 X 24 gray & white porcelain tile.
A small, odd shaped & outdated bathroom, gets a renovation & makeover to become a luxury guest bathroom...Sheila Singer Design

 Spire Integrated Systems Inc.
You are walking quietly through the tall grass next to a wide river, brown and fast moving from fresh floods. The hot sun setting slowly overhead. Just as the sun begins to touch the horizon, the whole sky is brushed in a rich orange hue. You emerge from the grass to be greeted by your first sight of African lions in their natural habitat and a Serengeti sunset that will stay with you for the rest of your life.
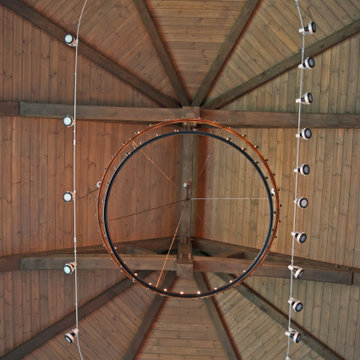
This was the moment that began this project, inspiring the client to recreate that moment for their sport hunting trophy room in their home. The goal was to be able to recreate that experience as closely as possible, while also ensuring that every mount in the collection had the ideal amount and type of light directed at it.
Nature exhibits an infinite amount of unique color and light environments. From rich color in every hue and temperature, to light of all different intensities and quality. In order to deliver the client’s expectations, we needed a solution that can reflect the diverse lighting environments the client was looking to recreate.
Using a Ketra lighting system, controlled through a Lutron HomeWorks QS system, tied in seamlessly to an existing Lutron HomeWorks Illumination system, we were able to meet all of these challenges. Tying into the existing system meant that we could achieve these results in the space that the client was focused on without having to replace the whole system.
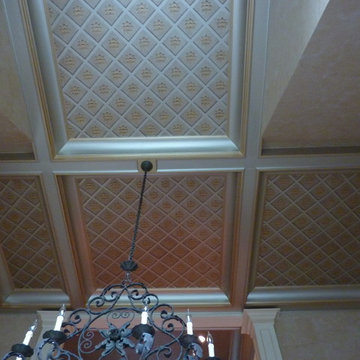
In that focused space, creating dynamic lighting environments was central to several elements of the design, and Ketra’s color temperature settings enabled us to be extremely flexible while still providing high quality light in all circumstances. Using a large track system consisting of 30 S30 lamps, each individually addressed, we were able to create the ideal lighting settings for each mount. Additionally, we designed the system so that it can be set to match the unique warm standard Edison-style bulbs in the main chandelier, it can be set to a “Natural” mode that replicates the outdoor conditions throughout the day, or it can simulate the exact color temperature progression of that unforgettable Serengeti sunset.
Control of the lighting environment and a smooth transition to the lighting systems in the rest of the home was also a priority. As a result, we installed 3 Lutron motorized shades in the space to account for ambient light, and 6 A20 lamps in an adjacent bar area to create a natural transition to the rest of the lighting system. This ensures that all of the lighting transitions, whether from the rest of the home to the trophy room or the trophy room to the outside, are continuous and smooth. The end result is an impressive and flexible display space with an added “wow factor” that is out of this hemisphere!






 Home Rescue Contracting
Welcome to your exquisite basement theater room, a perfect sanctuary for entertainment enthusiasts. This thoughtfully designed space features plush, tiered seating that ensures optimal viewing angles for every guest. A state-of-the-art projection system delivers stunning visuals on a large, high-definition screen, while a surround sound audio system envelops the room in rich, immersive sound, making every movie night feel like a trip to the cinema.
The walls are adorned with acoustic panels to enhance sound quality and minimize echo, ensuring a clear audio experience. Ambient lighting can be adjusted to set the perfect mood, whether you're hosting a movie marathon or enjoying a quiet evening with a classic film.
With its cozy atmosphere and advanced technology, this basement theater room is not just a place to watch movies—it's a destination for unforgettable cinematic experiences with family and friends.
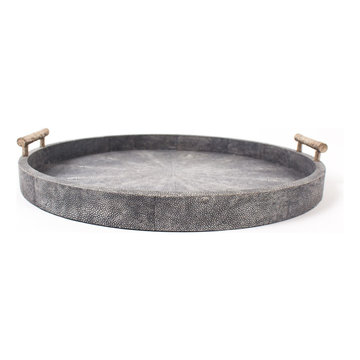
 Resiklo Design
PRODUCT # 13676
PRICE: $450
DESIGNER Designer / Artist, R & Y Augousti
DIMENSIONS L 20.0" × H 3.0"
Inspiration for a modern home design remodel in New York
Inspiration for a modern home design remodel in New York
 Scherer Bros Lumber Co.
Rick Fisher
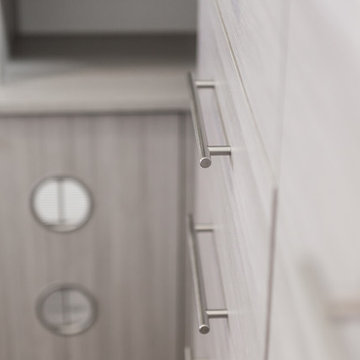
Inspiration for a large gender-neutral dark wood floor and gray floor dressing room remodel in Minneapolis with flat-panel cabinets and gray cabinets
Inspiration for a large gender-neutral dark wood floor and gray floor dressing room remodel in Minneapolis with flat-panel cabinets and gray cabinets
65