
Search results for "Hearing" in Home Design Ideas
 Lydia Lyons Designs
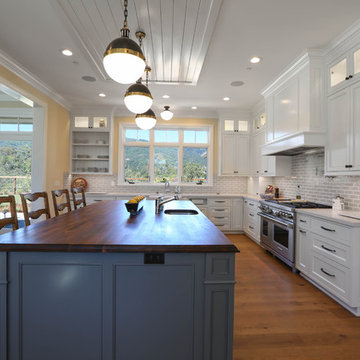
Built in nook + kitchen + great room. I am really happy to hear that my clients son loves sitting in the nook to read.
Large elegant l-shaped medium tone wood floor open concept kitchen photo in San Francisco with beaded inset cabinets, white cabinets, quartz countertops, white backsplash, subway tile backsplash, paneled appliances and an island
Large elegant l-shaped medium tone wood floor open concept kitchen photo in San Francisco with beaded inset cabinets, white cabinets, quartz countertops, white backsplash, subway tile backsplash, paneled appliances and an island
 A/V Multimedia Solutions LLC
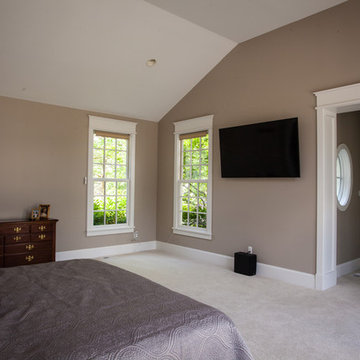
Ever hear someone say, you can't go too big? Your space requires balance and our experience will make sure every room has the right size for you to enjoy for years!


Find the right local pro for your project
 Studio TJP

The welcoming front porch has benches built into the guardrails for enjoying a cup of coffee in the morning sun.
Photo copyright Howard Miller
Example of a mid-sized classic gray three-story wood house exterior design in Portland with a hip roof and a shingle roof
Example of a mid-sized classic gray three-story wood house exterior design in Portland with a hip roof and a shingle roof
 Lydia Lyons Designs
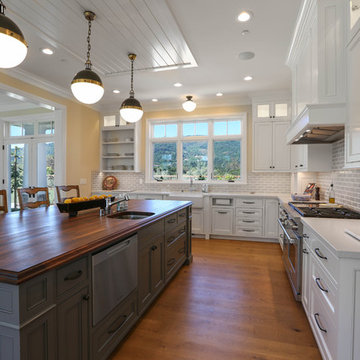
Built in nook + kitchen + great room. I am really happy to hear that my clients son loves sitting in the nook to read.
Inspiration for a large timeless l-shaped medium tone wood floor open concept kitchen remodel in San Francisco with beaded inset cabinets, white cabinets, quartz countertops, white backsplash, subway tile backsplash, paneled appliances and an island
Inspiration for a large timeless l-shaped medium tone wood floor open concept kitchen remodel in San Francisco with beaded inset cabinets, white cabinets, quartz countertops, white backsplash, subway tile backsplash, paneled appliances and an island
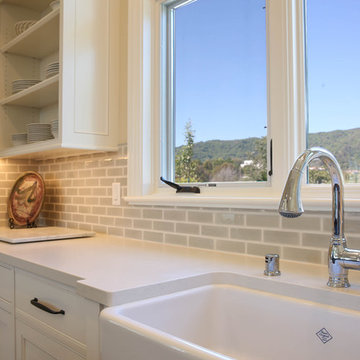 Lydia Lyons Designs
Built in nook + kitchen + great room. I am really happy to hear that my clients son loves sitting in the nook to read.
Large elegant l-shaped medium tone wood floor open concept kitchen photo in San Francisco with beaded inset cabinets, white cabinets, quartz countertops, white backsplash, subway tile backsplash, paneled appliances and an island
Large elegant l-shaped medium tone wood floor open concept kitchen photo in San Francisco with beaded inset cabinets, white cabinets, quartz countertops, white backsplash, subway tile backsplash, paneled appliances and an island
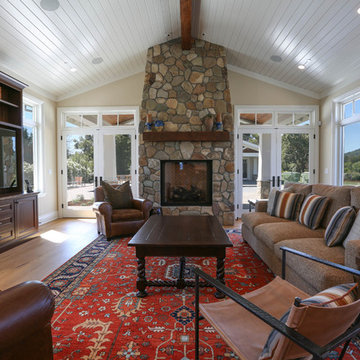 Lydia Lyons Designs
Built in nook + kitchen + great room. I am really happy to hear that my clients son loves sitting in the nook to read.
Inspiration for a large timeless l-shaped medium tone wood floor open concept kitchen remodel in San Francisco with beaded inset cabinets, white cabinets, quartz countertops, white backsplash, subway tile backsplash, paneled appliances and an island
Inspiration for a large timeless l-shaped medium tone wood floor open concept kitchen remodel in San Francisco with beaded inset cabinets, white cabinets, quartz countertops, white backsplash, subway tile backsplash, paneled appliances and an island

 Allegretti Architects, Inc.
Inspiration for a mid-sized rustic formal and open concept carpeted and beige floor living room remodel in Grand Rapids with beige walls, a standard fireplace, a brick fireplace and no tv
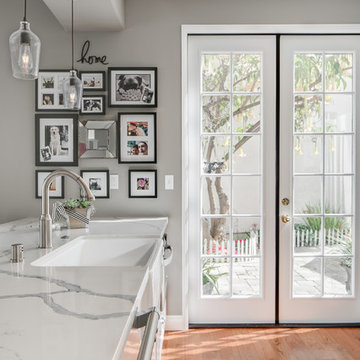
 Reborn Cabinets Inc.
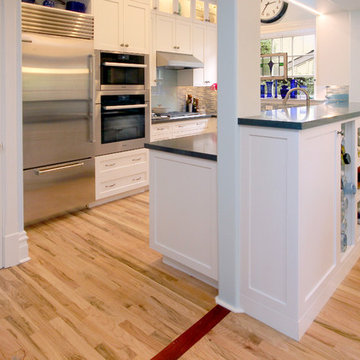
“We want to redo our cabinets…but my kitchen is so small!” We hear this a lot here at Reborn Cabinets. You might be surprised how many people put off refreshing their kitchen simply because homeowners can’t see beyond their own square footage. Not all of us can live in a big, sprawling ranch house, but that doesn’t mean that a small kitchen can’t be polished into a real gem! This project is a great example of how dramatic the difference can be when we rethink our space—even just a little! By removing hanging cabinets, this kitchen opened-up very nicely. The light from the preexisting French doors could flow wonderfully into the adjacent family room. The finishing touches were made by transforming a very small “breakfast nook” into a clean and useful storage space.
 Floor Huggers
Genia Barnes - Barnes Photographics
Example of a mid-sized transitional u-shaped light wood floor eat-in kitchen design in San Francisco with an undermount sink, shaker cabinets, white cabinets, quartz countertops, multicolored backsplash, matchstick tile backsplash, stainless steel appliances and a peninsula
Example of a mid-sized transitional u-shaped light wood floor eat-in kitchen design in San Francisco with an undermount sink, shaker cabinets, white cabinets, quartz countertops, multicolored backsplash, matchstick tile backsplash, stainless steel appliances and a peninsula
 Lydia Lyons Designs
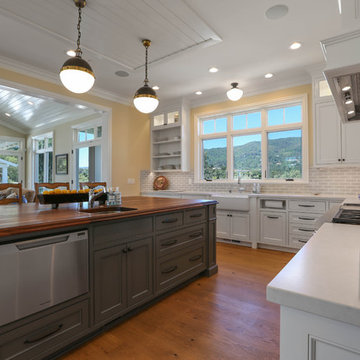
Built in nook + kitchen + great room. I am really happy to hear that my clients son loves sitting in the nook to read.
Example of a large classic l-shaped medium tone wood floor open concept kitchen design in San Francisco with beaded inset cabinets, white cabinets, quartz countertops, white backsplash, subway tile backsplash, paneled appliances and an island
Example of a large classic l-shaped medium tone wood floor open concept kitchen design in San Francisco with beaded inset cabinets, white cabinets, quartz countertops, white backsplash, subway tile backsplash, paneled appliances and an island
 Lydia Lyons Designs
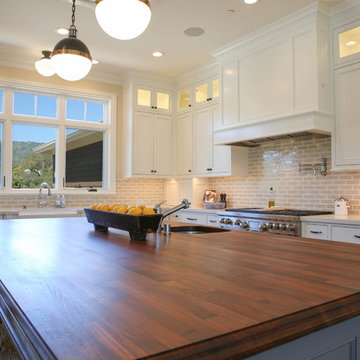
Built in nook + kitchen + great room. I am really happy to hear that my clients son loves sitting in the nook to read.
Open concept kitchen - large traditional l-shaped medium tone wood floor open concept kitchen idea in San Francisco with beaded inset cabinets, white cabinets, quartz countertops, white backsplash, subway tile backsplash, paneled appliances and an island
Open concept kitchen - large traditional l-shaped medium tone wood floor open concept kitchen idea in San Francisco with beaded inset cabinets, white cabinets, quartz countertops, white backsplash, subway tile backsplash, paneled appliances and an island
 Ford Creative Group
Ford Creative Group
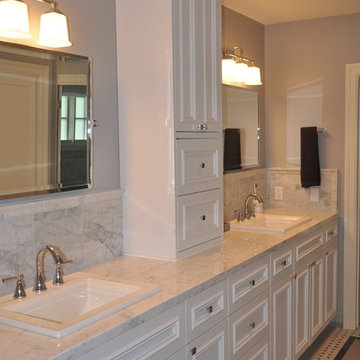
Example of a large classic master gray tile and porcelain tile ceramic tile freestanding bathtub design in San Francisco with a drop-in sink, furniture-like cabinets, white cabinets, marble countertops and gray walls
Example of a large classic master gray tile and porcelain tile ceramic tile freestanding bathtub design in San Francisco with a drop-in sink, furniture-like cabinets, white cabinets, marble countertops and gray walls


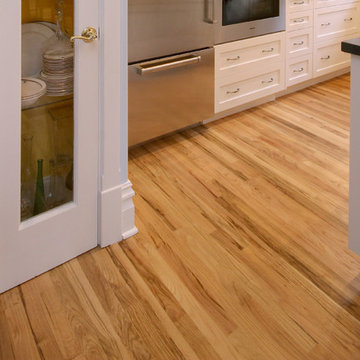 Floor Huggers
Genia Barnes - Barnes Photographics
Example of a mid-sized transitional u-shaped light wood floor eat-in kitchen design in San Francisco with an undermount sink, shaker cabinets, white cabinets, quartz countertops, multicolored backsplash, matchstick tile backsplash, stainless steel appliances and a peninsula
Example of a mid-sized transitional u-shaped light wood floor eat-in kitchen design in San Francisco with an undermount sink, shaker cabinets, white cabinets, quartz countertops, multicolored backsplash, matchstick tile backsplash, stainless steel appliances and a peninsula

 MTR Contractors | My Thatch Roof
This is the 11' Ocean breeze palapa and the third and newest addition to this client's backyard. We typically expect to hear back from our clients for new home additions but we never thought we'd hear back the following month for an additional palapa!! Not only an additional palapa, but the biggest one we have. We love having a product our clients really love. ❤️☀️
 Greenhaven Landscapes Inc.
Hear what our clients, Karen & Robert, have to say about their project by clicking on the Facebook link and then the Videos tab.

Inspiration for a transitional full sun backyard stone landscaping in Chicago for fall.
Inspiration for a transitional full sun backyard stone landscaping in Chicago for fall.
 All County One Day Bath
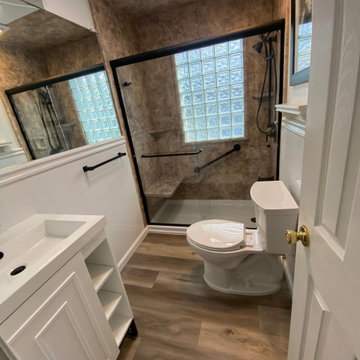
What's holding you back from securing your dream bathroom?
Finances? NO WORRIES we got you covered !
NO MONEY DOWN!! $1000 OFF!! 0% OR LOW AFFORDABLE MONTHLY PAYMENT OPTIONS!
Give us a call 908-448-2542?or 800-887-6069 for a free bath remodel consultations!
Morristown, NJ
Can't wait to hear from you soon ??
#hgtv #renovations #newjersey #newjerseyrealestate #baths #tubs #showers

29