
Search results for "Hearing" in Home Design Ideas
 Floor Huggers
Genia Barnes
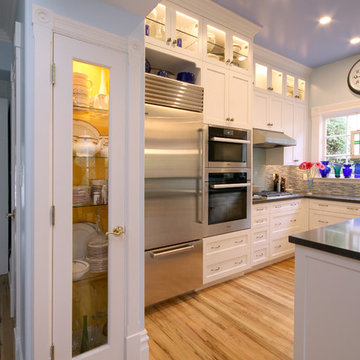
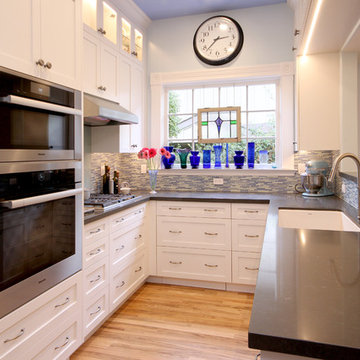
Inspiration for a mid-sized transitional u-shaped light wood floor eat-in kitchen remodel in San Francisco with an undermount sink, shaker cabinets, white cabinets, quartz countertops, multicolored backsplash, matchstick tile backsplash, stainless steel appliances and a peninsula
Inspiration for a mid-sized transitional u-shaped light wood floor eat-in kitchen remodel in San Francisco with an undermount sink, shaker cabinets, white cabinets, quartz countertops, multicolored backsplash, matchstick tile backsplash, stainless steel appliances and a peninsula
 Greenhaven Landscapes Inc.
Hear what our clients, Allison & Rick, have to say about their project by clicking on the Facebook link and then the Videos tab.

Fall annual display of mums highlighting the drive entry.
Project Partners: Conway Contracting, Pav-Tech S.C., Hannah Goering Photography
 Greenhaven Landscapes Inc.
Hear what our clients, Allison & Rick, have to say about their project by clicking on the Facebook link and then the Videos tab.
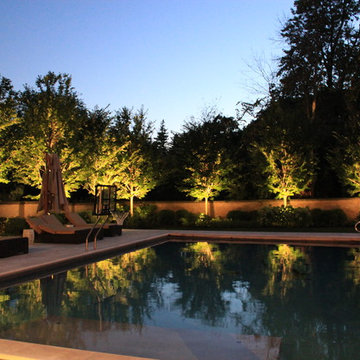
Inspiration for a large timeless backyard stone and rectangular pool remodel in Chicago
Inspiration for a large timeless backyard stone and rectangular pool remodel in Chicago
Find the right local pro for your project
 Margaux Interiors
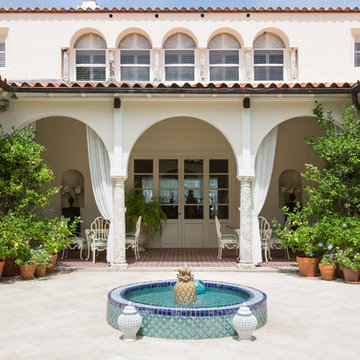
This large courtyard opens up to the sky. Small orange trees and jasmine bushes create a wonderful scent. You can hear the gurgling sound of water in the fountain made of "China blue" and "Cobalt blue" mosaics.
Photography by Claudia Uribe
 User
UserPhotos by Julia Robbs for Homepolish

Bedroom - industrial loft-style dark wood floor and brown floor bedroom idea with white walls
Bedroom - industrial loft-style dark wood floor and brown floor bedroom idea with white walls
 Leonard Unander Associates, Inc.
Jim Bartsch Photography, Blackbird Architects

Kitchen/dining room combo - huge contemporary kitchen/dining room combo idea in Santa Barbara
Kitchen/dining room combo - huge contemporary kitchen/dining room combo idea in Santa Barbara
 Backyard Paradise Landscaping LLC
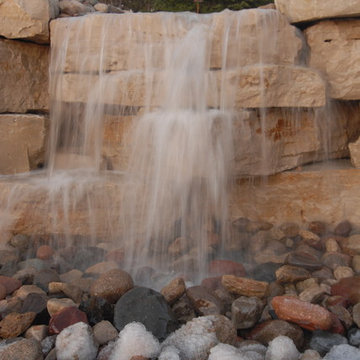
This view from the house is breathtaking and beacons you out to hear the sounds of water and the natural night noises.
Photo of a rustic landscaping in Minneapolis.
Photo of a rustic landscaping in Minneapolis.

 MacLaren Kitchen and Bath
Design, Fabrication, Install & Photography By MacLaren Kitchen and Bath
Designer: Mary Skurecki
Wet Bar: Mouser/Centra Cabinetry with full overlay, Reno door/drawer style with Carbide paint. Caesarstone Pebble Quartz Countertops with eased edge detail (By MacLaren).
TV Area: Mouser/Centra Cabinetry with full overlay, Orleans door style with Carbide paint. Shelving, drawers, and wood top to match the cabinetry with custom crown and base moulding.
Guest Room/Bath: Mouser/Centra Cabinetry with flush inset, Reno Style doors with Maple wood in Bedrock Stain. Custom vanity base in Full Overlay, Reno Style Drawer in Matching Maple with Bedrock Stain. Vanity Countertop is Everest Quartzite.
Bench Area: Mouser/Centra Cabinetry with flush inset, Reno Style doors/drawers with Carbide paint. Custom wood top to match base moulding and benches.
Toy Storage Area: Mouser/Centra Cabinetry with full overlay, Reno door style with Carbide paint. Open drawer storage with roll-out trays and custom floating shelves and base moulding.
 Techo-Bloc

You can hear the echo of the craftsman’s tools in Blu. The same honest lines and rugged texture as our larger, 80mm version, the same opulent colors and modern yet eternal look, Blu 60mm is lighter in weight and has a smaller height, making it a better choice for pedestrian and light-traffic-only areas such as on walkways and patios.
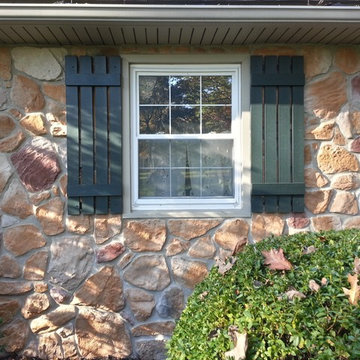
 Milanese Remodeling
The new Chester County farmhouse. Refer to the project description to hear the story behind each decision.
Cottage exterior home photo in Philadelphia
Cottage exterior home photo in Philadelphia


 Fannie Allen Design
Painting by Rebecca Doughtery.
Small country guest painted wood floor bedroom photo in Portland with white walls
Small country guest painted wood floor bedroom photo in Portland with white walls

 Floor Huggers
Genia Barnes
Inspiration for a mid-sized transitional u-shaped light wood floor eat-in kitchen remodel in San Francisco with an undermount sink, shaker cabinets, white cabinets, quartz countertops, multicolored backsplash, matchstick tile backsplash, stainless steel appliances and a peninsula
Inspiration for a mid-sized transitional u-shaped light wood floor eat-in kitchen remodel in San Francisco with an undermount sink, shaker cabinets, white cabinets, quartz countertops, multicolored backsplash, matchstick tile backsplash, stainless steel appliances and a peninsula

 Plumb Architecture, LLC
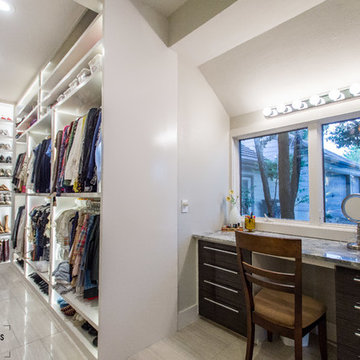
Casey Chapman Ross Photography - The shelving is highlighted with the use of LED "tape" lights. Can you hear the choir of angels sing when the lights are turned on?

 J.THOM Residential Design & Cabinetry
Example of a trendy kitchen design in Philadelphia with flat-panel cabinets, medium tone wood cabinets, blue backsplash, paneled appliances and white countertops
 Lucy Johnson Interior Design
Dale Lang

Inspiration for a mid-sized contemporary l-shaped bamboo floor open concept kitchen remodel in Seattle with an island, flat-panel cabinets, light wood cabinets, quartz countertops, blue backsplash, glass sheet backsplash, stainless steel appliances and an undermount sink
Inspiration for a mid-sized contemporary l-shaped bamboo floor open concept kitchen remodel in Seattle with an island, flat-panel cabinets, light wood cabinets, quartz countertops, blue backsplash, glass sheet backsplash, stainless steel appliances and an undermount sink

 Let Us Inc
Great room - cottage light wood floor and beige floor great room idea in Grand Rapids with white walls
26