
Search results for "Hearing" in Home Design Ideas
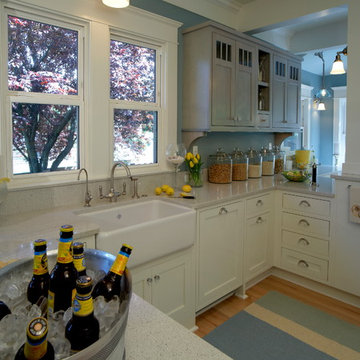
 The Kitchen Witch
A kitchen transformation from everyday okay to a spectacular kitchen with an elegant, signature beach flavor. A little imagination and you can hear the sound of a soft surf rolling in. All photos by John Gussman.
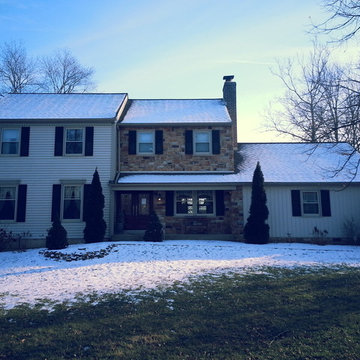
 Milanese Remodeling
The new Chester County farmhouse. Refer to the project description to hear the story behind each decision.
Country exterior home idea in Philadelphia
Country exterior home idea in Philadelphia
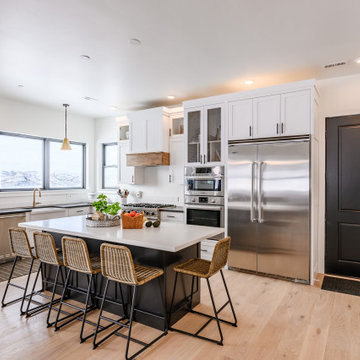
 Shadd Johnson Design LLC.
Example of a farmhouse l-shaped medium tone wood floor and brown floor open concept kitchen design in Salt Lake City with a farmhouse sink, shaker cabinets, white cabinets, white backsplash, stainless steel appliances, an island and white countertops
Find the right local pro for your project
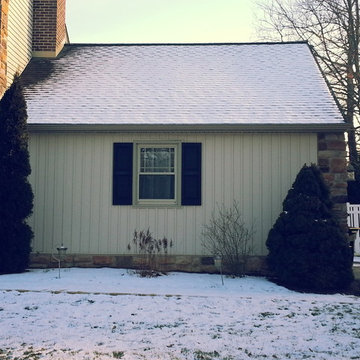 Milanese Remodeling
The new Chester County farmhouse. Refer to the project description to hear the story behind each decision.
Farmhouse exterior home idea in Philadelphia
Farmhouse exterior home idea in Philadelphia
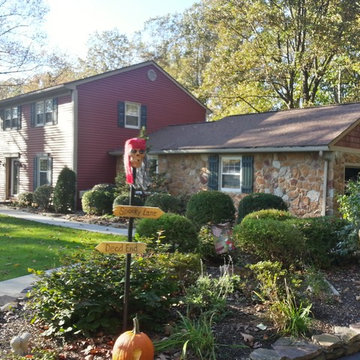 Milanese Remodeling
The new Chester County farmhouse. Refer to the project description to hear the story behind each decision.
Country exterior home photo in Philadelphia
Country exterior home photo in Philadelphia
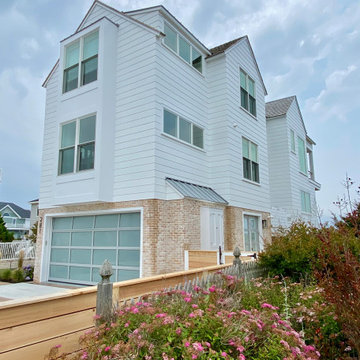
 David C. Bennett Architects
Bright blue skies are always uplifting. But isn’t there a thrill when a storm on the sea is coming? When you hear the crack of thunder in the distance? When a flash of lighting splits the sky?
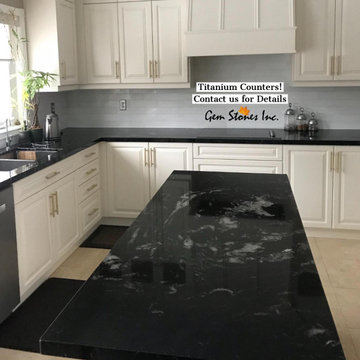
 Gem Stones Tiles and Counter-tops
Take a look at these amazing 'Titanium' counters and island. We would love to hear from you if you're interested!
Example of a minimalist kitchen design in Toronto
Example of a minimalist kitchen design in Toronto

 Sweetlake Interior Design LLC
This amazing, U-shaped Memorial (Houston, TX 77024) custom kitchen design was influenced by the "The Great Gatsby" era with its custom zinc flared vent hood with nickel plated laminate straps. This terrific hood flares in on the front and the sides. The contrasting finishes help to add texture and character to this fully remodeled kitchen. This hood is considerably wider than the cooktop below. It's actually 60" wide with an open back splash and no cabinets on either side. We love to showcase vent hoods in most of our designs because it serves as a great conversation piece when entertaining family and friends. A good design tip is to always make the vent hood larger than the stove. It makes an incredible statement! The antiqued, mirror glass cabinets feature a faux finish with a furniture like feel. The large back splash features a zig zag design, often called "chevron pattern." The french sconces with nickel plated shades are beautifully displayed on each side of the gorgeous "La Cornue" stove adding bling to the kitchen's magnificence and giving an overall elegant look with easy clean up. Additionally, there are two (2) highbrow chandeliers by Curry & Company, gives the kitchen the love needed to be a step above the norm. The island bar has a farmhouse sink and a full slab of "Fantasy Brown" marble with seating for five. There is tons of storage throughout the kitchen with plenty of drawer and cabinet space on both sides of the island. The sub-zero refrigerator is totally integrated with cupboards and drawers to match. Another advantage of this variety of refrigeration is that you create furniture-style cabinetry. This is a truly great idea for a dateless design transformation in Houston with raised-panel cupboards and paneled appliances. Polished nickel handles, drawer pulls and faucet hardware complete the design.
 User
UserAshley Largesse Photography

Nursery - small transitional gender-neutral dark wood floor and brown floor nursery idea in Boston with gray walls
Nursery - small transitional gender-neutral dark wood floor and brown floor nursery idea in Boston with gray walls
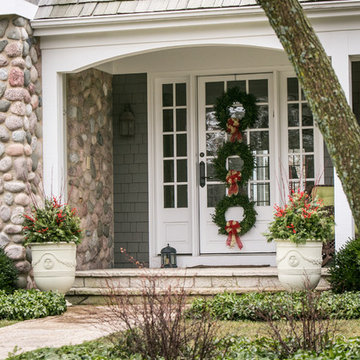
 Greenhaven Landscapes Inc.
Hear what our clients, Karen & Robert, have to say about their project by clicking on the Facebook link and then the Videos tab.
Hannah Goering Photography

 Pagliaro Bartels Sajda Architects
Example of a large mountain style brown three-story wood house exterior design in New York with a hip roof and a shingle roof
 Hoi Ning Wong
Photo: Hoi Ning Wong © 2014 Houzz
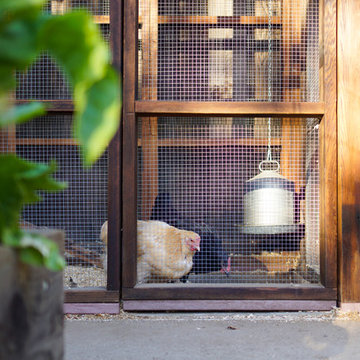
Design ideas for a mid-century modern landscaping in San Francisco.
Design ideas for a mid-century modern landscaping in San Francisco.
 Teakwood Enterprises, Inc.
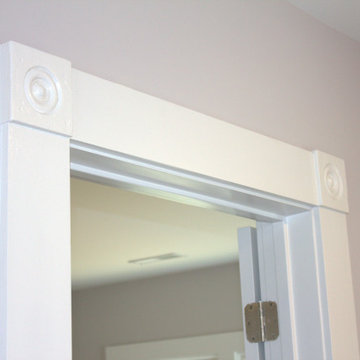
Teakwood salvaged the door and window trim from the existing house. Once restored they were reinstalled to bring original charm back to the home. Pictured hear are the rosettes.
 Sterling Homes & Construction LLC

An elegant shower with a hearing bone tile pattern, Glass shower walls and shower jets
Mid-sized master beige tile and cement tile ceramic tile and beige floor corner shower photo in Phoenix with beige walls and a hinged shower door
Mid-sized master beige tile and cement tile ceramic tile and beige floor corner shower photo in Phoenix with beige walls and a hinged shower door

 Gate City Build Group
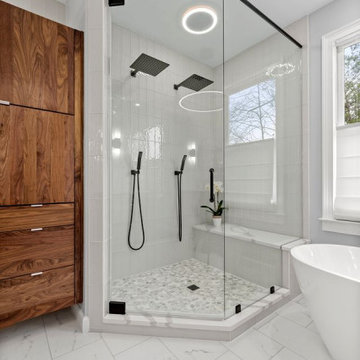
A photo of the corner shower, with double shower hears, a shower bench, and a hinged glass door.
Example of a large transitional master white tile and porcelain tile porcelain tile and white floor shower bench design in Atlanta with gray walls and a hinged shower door
Example of a large transitional master white tile and porcelain tile porcelain tile and white floor shower bench design in Atlanta with gray walls and a hinged shower door
 Milanese Remodeling
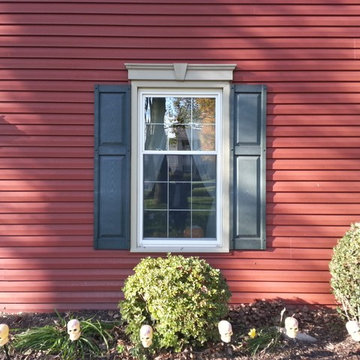
The new Chester County farmhouse. Refer to the project description to hear the story behind each decision.
Country exterior home idea in Philadelphia
Country exterior home idea in Philadelphia
 Floor Huggers
Zach Liske
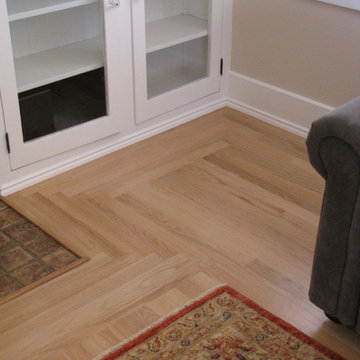
Inspiration for a mid-sized craftsman formal and enclosed light wood floor home design remodel in San Francisco with beige walls and a wall-mounted tv
Inspiration for a mid-sized craftsman formal and enclosed light wood floor home design remodel in San Francisco with beige walls and a wall-mounted tv
 GRADY-O-GRADY Construction & Development, Inc.
Applied Photography
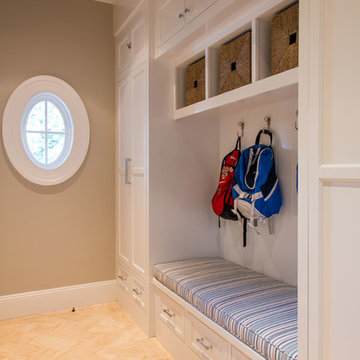
Entryway - traditional entryway idea in Orange County
Entryway - traditional entryway idea in Orange County
 Lydia Lyons Designs
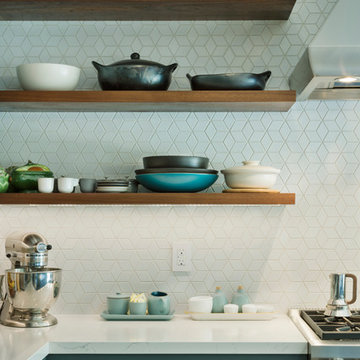
Heath Little Diamond ceramic tile backsplash, painted cabinets, stained oak floating shelves.
Example of a large minimalist l-shaped light wood floor open concept kitchen design in San Francisco with a farmhouse sink, shaker cabinets, blue cabinets, quartz countertops, white backsplash, ceramic backsplash, stainless steel appliances, an island and white countertops
Example of a large minimalist l-shaped light wood floor open concept kitchen design in San Francisco with a farmhouse sink, shaker cabinets, blue cabinets, quartz countertops, white backsplash, ceramic backsplash, stainless steel appliances, an island and white countertops
27