
Search results for "Hearing" in Home Design Ideas
 User

UserExample of a large beach style open concept porcelain tile and white floor family room design in San Francisco with white walls, a standard fireplace and a stone fireplace
 Floisand Studio

Doorless shower - mid-sized scandinavian master white tile and ceramic tile porcelain tile and gray floor doorless shower idea in Seattle with flat-panel cabinets, medium tone wood cabinets, white walls, an undermount sink, quartz countertops and white countertops
 Eminent Interior Design
Troy Thies
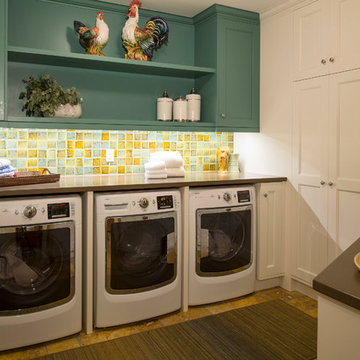
Example of a classic laundry room design in Minneapolis with white cabinets
Example of a classic laundry room design in Minneapolis with white cabinets
Find the right local pro for your project
 B. Burns Designs
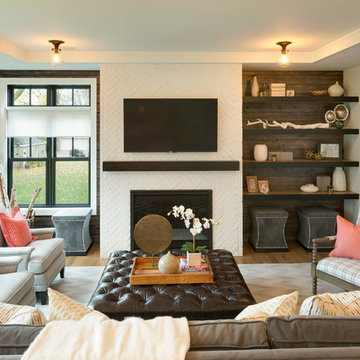
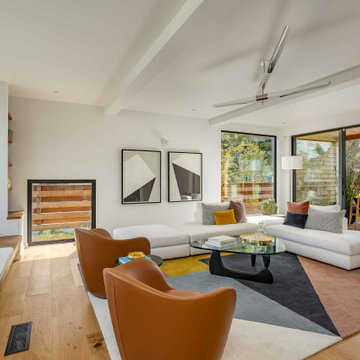
Inspiration for a transitional medium tone wood floor living room remodel in Minneapolis with a standard fireplace and a wall-mounted tv

 Saul Construction

Transitional u-shaped medium tone wood floor and brown floor open concept kitchen photo in Denver with a farmhouse sink, shaker cabinets, blue cabinets, brown backsplash, paneled appliances, an island and black countertops
 Morgante Wilson Architects
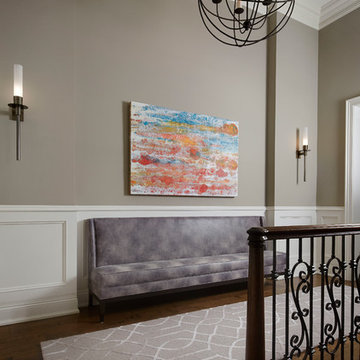
Morgante Wilson Architects designed a custom bench which is upholstered in vinyl from Kravet. Sconces from Phoenix Day coordinate with the bronze chandelier.
Werner Straube Photography
 MILIEU
Tony Soluri
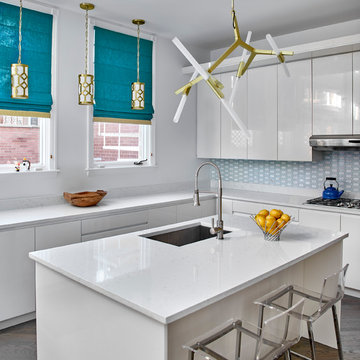
Eat-in kitchen - mid-sized contemporary u-shaped medium tone wood floor eat-in kitchen idea in Chicago with an undermount sink, flat-panel cabinets, white cabinets, granite countertops, white backsplash, glass tile backsplash, white appliances and an island
Eat-in kitchen - mid-sized contemporary u-shaped medium tone wood floor eat-in kitchen idea in Chicago with an undermount sink, flat-panel cabinets, white cabinets, granite countertops, white backsplash, glass tile backsplash, white appliances and an island
 EnviroHomeDesign LLC

EnviroHomeDesign LLC
Mid-sized transitional gray two-story mixed siding gable roof idea in DC Metro
Mid-sized transitional gray two-story mixed siding gable roof idea in DC Metro
 Carson's Cabinetry & Design
Aaron Bailey

Inspiration for a mid-sized timeless l-shaped dark wood floor eat-in kitchen remodel in Miami with shaker cabinets, white cabinets, beige backsplash, subway tile backsplash, stainless steel appliances, an undermount sink, granite countertops and an island
Inspiration for a mid-sized timeless l-shaped dark wood floor eat-in kitchen remodel in Miami with shaker cabinets, white cabinets, beige backsplash, subway tile backsplash, stainless steel appliances, an undermount sink, granite countertops and an island
 MINDLINconsulting

Kitchen - farmhouse u-shaped brown floor kitchen idea in St Louis with a farmhouse sink, shaker cabinets, light wood cabinets, white backsplash and white countertops
 K&H Custom Home Solutions

Inspiration for a transitional gray tile black floor bathroom remodel in San Francisco with medium tone wood cabinets, white walls, an undermount sink, gray countertops and recessed-panel cabinets
 Andrea Leigh Interiors
James Bruce
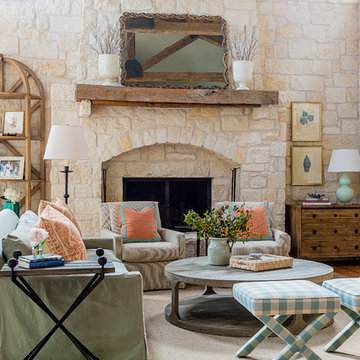
Mid-sized farmhouse formal and enclosed medium tone wood floor and brown floor living room photo in Austin with beige walls, a standard fireplace, a stone fireplace and no tv
Mid-sized farmhouse formal and enclosed medium tone wood floor and brown floor living room photo in Austin with beige walls, a standard fireplace, a stone fireplace and no tv

 Merritt Design & Co.
Embrace the Sunshine Inside and Out: Sunrooms Designed for South Florida Living
Imagine stepping into a vibrant oasis where sunlight dances through glass walls, palms sway in the breeze, and every moment feels like a postcard from paradise. We don't just build sunrooms; we create sanctuaries that seamlessly blend indoor and outdoor, capturing the essence of South Florida living.


 Motivo Home
NATIVE HOUSE PHOTOGRAPHY

Example of a mid-sized eclectic master bedroom design with red walls and no fireplace
Example of a mid-sized eclectic master bedroom design with red walls and no fireplace
 Nicole Arnold Interiors
From foundation pour to welcome home pours, we loved every step of this residential design. This home takes the term “bringing the outdoors in” to a whole new level! The patio retreats, firepit, and poolside lounge areas allow generous entertaining space for a variety of activities.
Coming inside, no outdoor view is obstructed and a color palette of golds, blues, and neutrals brings it all inside. From the dramatic vaulted ceiling to wainscoting accents, no detail was missed.
The master suite is exquisite, exuding nothing short of luxury from every angle. We even brought luxury and functionality to the laundry room featuring a barn door entry, island for convenient folding, tiled walls for wet/dry hanging, and custom corner workspace – all anchored with fabulous hexagon tile.
 Charlie & Co. Design, Ltd
Corey Gaffer Photography

Example of a transitional patio design in Minneapolis
Example of a transitional patio design in Minneapolis
 CBH Architects

Family room renovation with fireplace feature wall. Construction by Murphy General Contractors, South Orange, NJ. Interiors by Nu Interiors, South Orange, NJ. Photographer Greg Martz.
 Studio TJP

The welcoming front porch has benches built into the guardrails for enjoying a cup of coffee in the morning sun.
Photo copyright Howard Miller
Example of a mid-sized classic gray three-story wood house exterior design in Portland with a hip roof and a shingle roof
Example of a mid-sized classic gray three-story wood house exterior design in Portland with a hip roof and a shingle roof
39