
Search results for "Heart shaped diamonds" in Home Design Ideas
 Benvenuti and Stein

Transitional style kitchen - L-shaped Island with Quartzite & wood counter top .
Norman Sizemore photographer
Inspiration for a large transitional u-shaped medium tone wood floor and brown floor eat-in kitchen remodel in Chicago with an undermount sink, raised-panel cabinets, white cabinets, quartzite countertops, multicolored backsplash, mosaic tile backsplash, an island and white countertops
Inspiration for a large transitional u-shaped medium tone wood floor and brown floor eat-in kitchen remodel in Chicago with an undermount sink, raised-panel cabinets, white cabinets, quartzite countertops, multicolored backsplash, mosaic tile backsplash, an island and white countertops
 PI Photography Wall Art & Fine Art
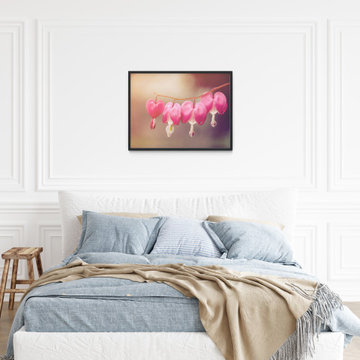
This exquisite photograph captures the delicate beauty of Bleeding Heart flowers in stunning detail. The soft pink hues and heart-shaped blooms evoke a sense of romance and tranquility, while the gentle lighting creates a dreamy, ethereal atmosphere. This image is a perfect celebration of nature's artistry and would make a lovely addition to any space seeking a touch of elegance and serenity. Whether you choose a loose art print, a framed piece, or a classic canvas, this floral masterpiece is sure to enhance your living room, dining room, bedroom, or office with its timeless beauty. For print options, please visit: https://pipafineart.com/pages/pink-flower-prints-for-wall-be-still-my-bleeding-heart-warm-summer-glow-floral-botanical-nature-photograph-wall-art-print
 PI Photography Wall Art & Fine Art
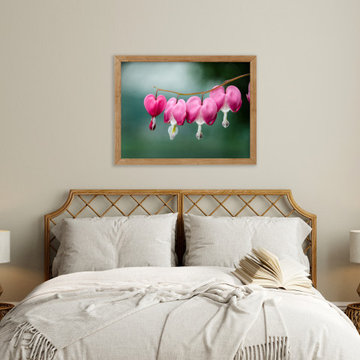
This enchanting photograph captures the delicate beauty of Bleeding Heart flowers, their heart-shaped pink blossoms dangling gracefully from a slender stem. The soft focus background enhances the ethereal quality of these unique blooms. This affordable artwork adds a touch of romance and whimsy to any space, making it a perfect addition to your home or office décor. https://pipafineart.com/pages/beautiful-floral-artwork-be-still-my-bleeding-heart-floral-botanical-nature-photograph-wall-art-print
Find the right local pro for your project
 PI Photography Wall Art & Fine Art
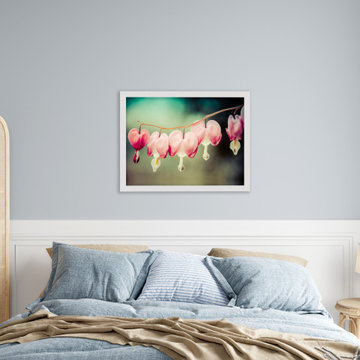
This captivating photograph showcases the delicate beauty of Bleeding Heart flowers, their heart-shaped pink blossoms suspended like precious jewels from a slender stem. The soft, vintage-inspired tones create a dreamy atmosphere, evoking a sense of romance and nostalgia. This affordable artwork adds a touch of whimsy and tranquility to any space, making it a perfect addition to your home or office décor. https://pipafineart.com/pages/pink-flower-prints-be-still-my-bleeding-heart-colorized-floral-botanical-nature-photograph-wall-art-print

 VanderHorn Architects
Hipped shingle roofs, painted rafter tails and leaded glass windows continue the late Shingle Style aesthetic.
Huge traditional blue three-story mixed siding house exterior idea in Other with a hip roof and a shingle roof
Huge traditional blue three-story mixed siding house exterior idea in Other with a hip roof and a shingle roof
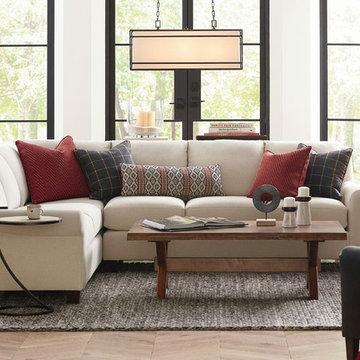
 Bassett Design Center
IGrace your room with the casual elegance of the large leather Ellery L-Shaped Sectional. The gentle curve of the sloping sock arm gives this comfy sectional its signature look. Choose from hundreds of fabric options to find just the color, texture, and design to fit your room. Stop by a Bassett Furniture showroom for even more options, including nail head trim styles, cushion plushness, and additional upholstery options like fabric and leather combinations.
Fashions come and go, but American Casual style endures as a comfortable, rugged, and iconic way of living. The American Casual collection features four individual groupings that express your style in unique ways: Ellery, Ladson, Montague, and Wellington. All are available in fabric and leather, proudly tailored and assembled in America. Ellery conveys style and grace with its sloping sock arms. The Ellery grouping includes a Chair, Loveseat, Sofa, Great Room Sofa, Queen Sleeper, Ottoman, Storage Ottoman, Large L-Shaped Sectional, Small L-Shaped Sectional, and U-Shaped Sectional. Montague imparts solid, lasting comfort with its paneled large sock arms, T front, and turned legs. The Montague grouping includes a Chair, Loveseat, Sofa, Great Room Sofa, Ottoman, Large L-Shaped Sectional, Small L-Shaped Sectional, and U-Shaped Sectional. Ladson conveys modern linear sophistication with its strong lines and track arms. The Ladson grouping includes a Chair, Loveseat, Sofa, Great Room Sofa, Queen Sleeper, Ottoman, Storage Ottoman, Large L-Shaped Sectional, Small L-Shaped Sectional, and U-Shaped Sectional. Wellington brings unassuming charm and ease with a small sock arm and tapered legs. The Wellington grouping includes a Chair, Loveseat, Sofa, Great Room Sofa, Ottoman, Storage Ottoman, Large L-Shaped Sectional, and Small L-Shaped Sectional.
Finding the perfect piece is hard - that's why we let you build your own. With this piece in the Sectional Builder, you can add in and remove sectional pieces until you have just the right shape and size, then pick out your favorite fabric and color!

 Techo-Bloc
This small patio idea was inspired by our Diamond Smooth Paver. This paver brings a kaleidoscope effect to modern landscape design. Inspired by the geometric patterns currently shaping contemporary interior design, the Diamond paver brings this look outside. The diamond shape paired with the color & texture options of this paver make it one of the most creatively flexible modern-style pavers for plazas, parks, sidewalks, as well as museums.



 MasterBrand Cabinets
Large elegant freestanding bathtub photo in Other with blue cabinets and white countertops

 Plus Interiors
This tropical kitchen takes advantage of good views and an open floor plan for frequent hosting of guests. The octagonal shaped island allows the homeowner to simultaneously cook and entertain in a teppanyaki style atmosphere. Guests are given a front-row seat to the action. A built-in, bamboo storage bench with matching table provides additional seating and a comfortable breakfast nook in the mornings.
 Revolve Furnishings + Interior Design
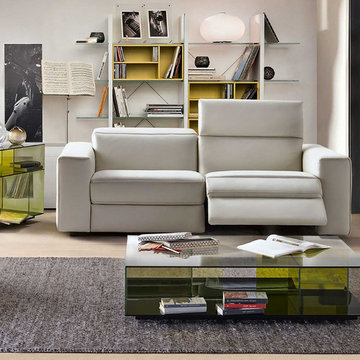
Brio Leather Reclining Sofa in White and Labirinto Coffee Table in Yellow by Natuzzi Italia with White Cosmo Lamp and Giasone Area Rug in Grey . Brio represents the Natuzzi Italia technological evolution. Its proportions are excellent and its precious aesthetic details emphasize the handcrafted heart of the product. The particoular stitching and the quilting on the outer side of the arms are two of those examples. It has a design that “breaks” the typical style of relaxing sofas, it perfectly integrates the technological heart of the product without sacrificing the aesthetic, which remains unchanged even when the mechanism is completely open. The exclusive Soft Touch mechanism allows you, simply sliding your finger along the sensor on the armrest, to change the seat and backrest position for optimum comfort. And the Recliner mechanism with “zero wall” system, moves the seating and backrest forward as the sofa opens so there's no need to keep it away from the wall. For custom order only. Price reflects leather model in showroom. Also available in fabric.
 Techo-Bloc
Permeable!
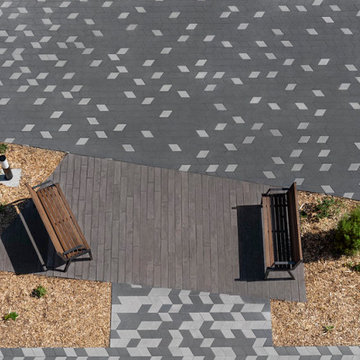
This paver walkways idea was inspired by our Diamond paver. It brings a kaleidoscope effect to modern landscape design. Inspired by the geometric patterns currently shaping contemporary interior design, the Diamond paver brings this look outside. The diamond shape paired with the color & texture options of this paver make it one of the most creatively flexible modern-style pavers for plazas, parks, sidewalks, as well as museums.
• Contractor: City of Chambly
• Designer: City of Chambly
 Red Valley Landscape & Construction Inc
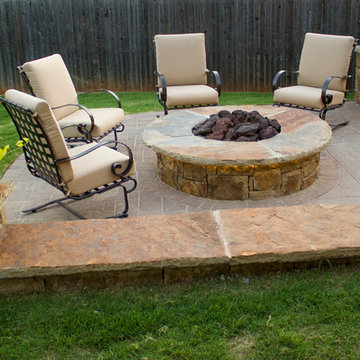
The baseball diamond shape of this fire pit patio makes it stand out. There are lights underneath the stone of the fire pit and the stone on the seat walls.
 User
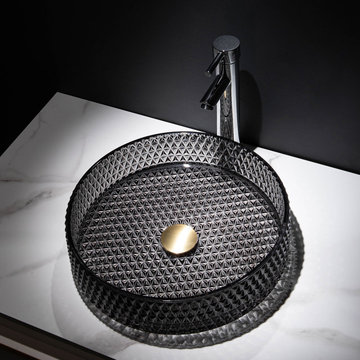
UserWith modern simplicity and sophistication, this countertop basin is an ideal solution for your bathroom. It is crafted from crystal glass for a long-lasting look and use. While a rounded design without unnecessary frills forms a clean, simple look, thoughtful round corners prevent cuts and scratches and liven up the design. A transparent diamond-shaped coordinates well with any decor scheme. Paired with any countertop basin tap, it is a simple yet tasteful way for your bathroom makeover.


 Mega Casa inc.
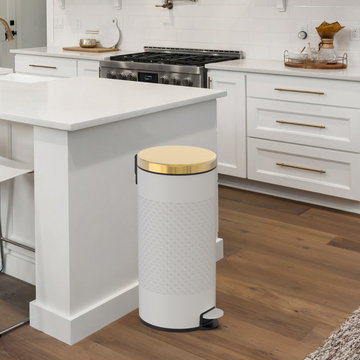
A retro look round shape 8 gallon/30 liter stainless steel trash can with hands free operation and a quiet slow close lid. The strong foot pedal structure will provide many years of trouble free use. A removable inner plastic bucket can be used with or without a trash bag. A large back handle makes for convenient moving and lifting. A non-skid base keeps the trash can steady and protects floors. Carbon steel with white color finish.

 Y.A. Glass Pro
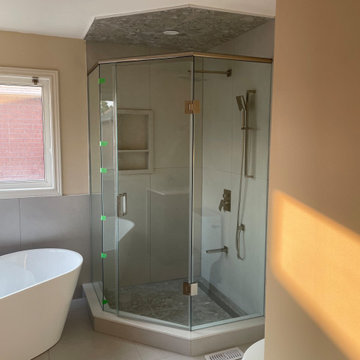
This striking shower design features a three-sided diamond-shaped frameless glass enclosure, expertly tailored to optimize corner space while offering a bold architectural statement. The clean, angular lines of the glass panels and door create a faceted, jewel-like effect that blends seamlessly with the surrounding minimalist aesthetic. Polished hardware and a linear drain accentuate the modern luxury, while the raised base and tiled ceiling detail further enhance the upscale, custom-built appeal of this unique bathroom feature.

 Klopf Architecture
Klopf Architecture, Arterra Landscape Architects and Henry Calvert of Calvert Ventures Designed and built a new warm, modern, Eichler-inspired, open, indoor-outdoor home on a deeper-than-usual San Mateo Highlands property where an original Eichler house had burned to the ground.
The owners wanted multi-generational living and larger spaces than the original home offered, but all parties agreed that the house should respect the neighborhood and blend in stylistically with the other Eichlers. At first the Klopf team considered re-using what little was left of the original home and expanding on it. But after discussions with the owner and builder, all parties agreed that the last few remaining elements of the house were not practical to re-use, so Klopf Architecture designed a new home that pushes the Eichler approach in new directions.
One disadvantage of Eichler production homes is that the house designs were not optimized for each specific lot. A new custom home offered the team a chance to start over. In this case, a longer house that opens up sideways to the south fit the lot better than the original square-ish house that used to open to the rear (west). Accordingly, the Klopf team designed an L-shaped “bar” house with a large glass wall with large sliding glass doors that faces sideways instead of to the rear like a typical Eichler. This glass wall opens to a pool and landscaped yard designed by Arterra Landscape Architects.
Driving by the house, one might assume at first glance it is an Eichler because of the horizontality, the overhanging flat roof eaves, the dark gray vertical siding, and orange solid panel front door, but the house is designed for the 21st Century and is not meant to be a “Likeler.” You won't see any posts and beams in this home. Instead, the ceiling decking is a western red cedar that covers over all the beams. Like Eichlers, this cedar runs continuously from inside to out, enhancing the indoor / outdoor feeling of the house, but unlike Eichlers it conceals a cavity for lighting, wiring, and insulation. Ceilings are higher, rooms are larger and more open, the master bathroom is light-filled and more generous, with a separate tub and shower and a separate toilet compartment, and there is plenty of storage. The garage even easily fits two of today's vehicles with room to spare.
A massive 49-foot by 12-foot wall of glass and the continuity of materials from inside to outside enhance the inside-outside living concept, so the owners and their guests can flow freely from house to pool deck to BBQ to pool and back.
During construction in the rough framing stage, Klopf thought the front of the house appeared too tall even though the house had looked right in the design renderings (probably because the house is uphill from the street). So Klopf Architecture paid the framer to change the roofline from how we had designed it to be lower along the front, allowing the home to blend in better with the neighborhood. One project goal was for people driving up the street to pass the home without immediately noticing there is an "imposter" on this lot, and making that change was essential to achieve that goal.
This 2,606 square foot, 3 bedroom, 3 bathroom Eichler-inspired new house is located in San Mateo in the heart of the Silicon Valley.
Klopf Architecture Project Team: John Klopf, AIA, Klara Kevane
Landscape Architect: Arterra Landscape Architects
Contractor: Henry Calvert of Calvert Ventures
Photography ©2016 Mariko Reed
Location: San Mateo, CA
Year completed: 2016



 Kimball Starr Interior Design
Modern farmhouse kitchen design and remodel for a traditional San Francisco home include simple organic shapes, light colors, and clean details. Our farmhouse style incorporates walnut end-grain butcher block, floating walnut shelving, vintage Wolf range, and curvaceous handmade ceramic tile. Contemporary kitchen elements modernize the farmhouse style with stainless steel appliances, quartz countertop, and cork flooring.

 Vintage Cellars & Saunas
This project is more than meets the eye! In a gorgeous neighborhood in Del Mar, San Diego, California, This unique small custom wine cellar truly acts as a showstopper. Originally within this house, the door which now faces outward used to be around the corner in a small hallway, virtually eliminating any visibility into this contemporary walk in custom wine cellar. Upon seeing the location of this space within the house, Gene Walder and the knowledgeable team at Vintage Cellars knew that to really take advantage of the room provided, (which is actually below the stairs), they needed to get rid of the original door and add a brand new one facing the main living space.
Just a small feat in a series of unique custom features within this cellar!
Here at Vintage Cellars, before any design takes shape, it is vital to understand what the clients wants and needs are based on their growing collection of wine. With a good idea of bottle sizes, shapes (some pinot noir bottles, for example have a wider bottom than a typical cabernet sauvignon bottle) and unique features desired, the team of wine cellar designers and wine cellar builders at Vintage Cellars are able to create a very special and desirable wine cellar for each client.
The owners of this beautiful home collaborated heavily with the Vintage Cellars team in the design process of this rustic custom wine cellar - something that we aim to do with every project. The homeowners wanted to showcase some of their favorite Magnum sized bottles in a high reveal horizontal display row, directly on top of another area highlighting the best 750 ml's in their collection.
This small custom wine room fills most of the left wall with single deep, individual bottle storage. Directly below this wine racking is room for wine case / wine bin storage. Centered within this wall is a nice space for opening and decanting wines with a gorgeous dark stone countertop and room for hanging wine glasses above.
The opposite wall is filled floor to ceiling with label revealing horizontal display rows. Again, this type of feature is very desirable in recent years. Homeowners want to be able to showcase the best bottles they own within their custom wine cellars in the most stunning and beautiful ways possible. Additionally, this feature is commonly replicated with metal bars for a more contemporary and modern look and feel.
Within Beach Cities such as Del Mar, La Jolla, Cardiff, Coronado, Rancho Santa Fe, Encinitas, Solana Beach, Newport Beach and Orange County alike, small walk wine cellars are all the rage. Custom Wine Closet s and Under the Stairs Custom Wine Room s are quickly becoming a commonplace feature within modern luxury homes.
Funny enough, because San Diego has become such a hub and mecca for craft beer breweries, luxury homes within communities such as La Jolla, Del Mar, Encinitas, Coronado, Cardiff, Rancho Santa Fe, Solana Beach, Carlsbad, La Costa and Torrey Pines have taken notice and began including space for unique beer storage within their custom wine cellars as well.
This right side wall horizontal display racking does just that. If you look closely, those intricately labeled bottles are craft brews kept at a chill and refreshing 55 Degrees- just waiting to be opened and enjoyed immediately.
Just when you thought the custom wine cellar tour was over, another unique feature catches your eye. You see the back stone wall? Press ever so gently in the top left corner two thirds of the way up and - Voila! - a secret door appears and slowly reveals more room under the stairway for case storage and the like.
The homeowner also decided to add interesting lighting to this cellar. The Custom wine room can turn any color of the rainbow - allowing you to focus on all lights or just one a time, creating that perfect mood lighting for the holidays, springtime, or summer.
This entire custom wine cellar and all wine racking were done in raw black walnut.
Vintage Cellars has built gorgeous custom wine cellars and wine storage rooms across the United States and World for over 25 years. We are your go-to business for anything wine cellar and wine storage related! Whether you're interested in a wine closet, wine racking, custom wine racks, a custom wine cellar door, or a cooling system for your existing space, Vintage Cellars has you covered!
We carry all kinds of wine cellar cooling and refrigeration systems, incuding: Breezaire, CellarCool, WhisperKool, Wine Guardian, CellarPro and Commercial systems.
We also carry many types of Wine Refrigerators, Wine Cabinets, and wine racking types, including La Cache, Marvel, N'Finity, Transtherm, Vinotheque, Vintage Series, Credenza, Walk in wine rooms, Climadiff, Riedel, Fontenay, and VintageView.
Vintage Cellars also does work in many styles, including Contemporary and Modern, Rustic, Farmhouse, Traditional, Craftsman, Industrial, Mediterranean, Mid-Century, Industrial and Eclectic.
Some locations we cover often include: San Diego, Rancho Santa Fe, Corona Del Mar, Del Mar, La Jolla, Newport Beach, Newport Coast, Huntington Beach, Del Mar, Solana Beach, Carlsbad, Orange County, Beverly Hills, Malibu, Pacific Palisades, Santa Monica, Bel Air, Los Angeles, Encinitas, Cardiff, Coronado, Manhattan Beach, Palos Verdes, San Marino, Ladera Heights, Santa Monica, Brentwood, Westwood, Hancock Park, Laguna Beach, Crystal Cove, Laguna Niguel, Torrey Pines, Thousand Oaks, Coto De Caza, Coronado Island, San Francisco, Danville, Walnut Creek, Marin, Tiburon, Hillsborough, Berkeley, Oakland, Napa, Sonoma, Agoura Hills, Hollywood Hills, Laurel Canyon, Sausalito, Mill Valley, San Rafael, Piedmont, Paso Robles, Carmel, Pebble Beach
Contact Vintage Cellars today with any of your Wine Cellar needs!
(800) 876-8789
Vintage Cellars
904 Rancheros Drive
San Marcos, California 92069
(800) 876-8789
 Donald Lococo Architects
John Cole Photography
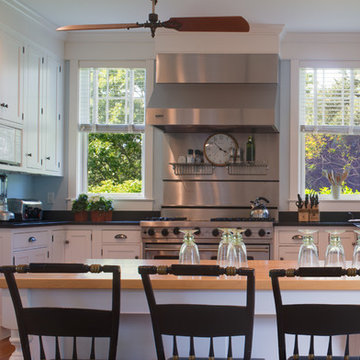
Example of a beach style u-shaped eat-in kitchen design in Boston with an undermount sink, beaded inset cabinets, white cabinets, granite countertops, blue backsplash and stainless steel appliances
Example of a beach style u-shaped eat-in kitchen design in Boston with an undermount sink, beaded inset cabinets, white cabinets, granite countertops, blue backsplash and stainless steel appliances
11