
Search results for "Heart shaped diamonds" in Home Design Ideas
 Kraft Custom Construction
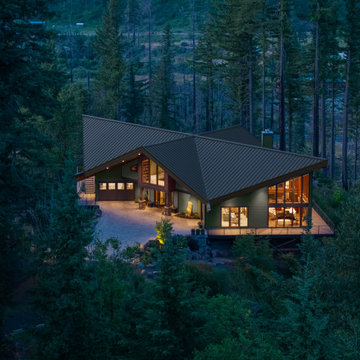
Dramatically cantilevered over a canyon hillside, this striking 4,355-square-foot home represents both resilience and artistry. After losing their original house in the Santiam Canyon fires, the homeowners envisioned a fresh start deeply rooted in the land’s history and their creative spirit. In close collaboration with the design team, they shaped a home that honors memory while charting a new and inspiring chapter.
The design is rooted in the concept of three intersecting diamonds, with the central gathering spaces at the core, private bedrooms and baths at one end, and creative studios at the other. The home’s placement on the land demanded advanced engineering, including steel piles and a hybrid wood-and-steel framing system. Natural light and vertical lines were central to the vision, with custom wood windows framing expansive views and illuminating soaring ceilings.
Inside, the homeowners’ artistry shines through—from handcrafted stained glass to bold color palettes and custom finishes. A floating steel staircase, exposed beams, and heart hickory cabinetry blend structural sophistication with warmth. The result is more than a house: it is a legacy of craftsmanship, creativity, and connection for generations to come.
 Kraft Custom Construction
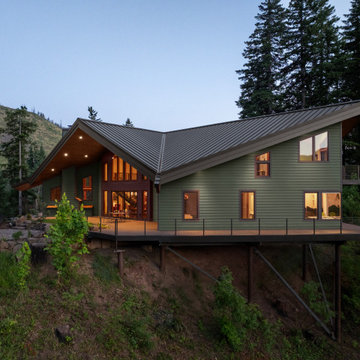
Dramatically cantilevered over a canyon hillside, this striking 4,355-square-foot home represents both resilience and artistry. After losing their original house in the Santiam Canyon fires, the homeowners envisioned a fresh start deeply rooted in the land’s history and their creative spirit. In close collaboration with the design team, they shaped a home that honors memory while charting a new and inspiring chapter.
The design is rooted in the concept of three intersecting diamonds, with the central gathering spaces at the core, private bedrooms and baths at one end, and creative studios at the other. The home’s placement on the land demanded advanced engineering, including steel piles and a hybrid wood-and-steel framing system. Natural light and vertical lines were central to the vision, with custom wood windows framing expansive views and illuminating soaring ceilings.
Inside, the homeowners’ artistry shines through—from handcrafted stained glass to bold color palettes and custom finishes. A floating steel staircase, exposed beams, and heart hickory cabinetry blend structural sophistication with warmth. The result is more than a house: it is a legacy of craftsmanship, creativity, and connection for generations to come.

Find the right local pro for your project
 Goodwin Heart Pine Company

Ocala Kitchen and Bath Inc. made all of the custom cabinetry at the Ocala residence. The various colors of white are all custom colors.
The cabinetry made from River-Recovered® Midnight Cypress is the kitchen island, the floating shelves in the kitchen, the pantry, and the kitchen hood. Ocala Kitchen and Bath Inc. custom designed and engineered the island and hood.
Two-inch thick material is used to make the frame pieces for the sides and back frame. They are dowelled and glued then clamped together. They had been cut for a lap joint or rabbit joint to accept the tongue and groove 3/4″ thick pieces which are put into the frame and pinned and held in place by a batten around the frame as well. The end shapes are routed by hand. The same style end shapes are on the hood bottom structure as well to be able to repeat the design feature. Everything is sanded and hand sanded and made ready for finishing.
The door frames are mitered, biscuit jointed and glued together. The center panels are laminated with lamellas. All the face frames are dowelled and glued. The backs of the doors have a mitered batten frame around the panel to hold it in place. The small leg details in the front of the island are made and put at the bottom toe space area.
The hood is custom designed. The bottom section is 2″ thick material and the top section is built as a plywood shape to set on top of the base part of the hood. Dan Petersen of Heritage Wood Finish applied the lamellas. Dan and Jan Grosse of Ocala Kitchen and Bath Inc. chose the color combination and he glued them in place and sanded them. He also applied the lamellas to thin plywood panels sized for the cabinet door inserts
Floating shelves are constructed with the Midnight Cypress and made to accept the LED lights flush on the bottoms. They have a top and bottom with a void for the wood mounting structure and fit like a sleeve. They have an open area for wiring. The faces of the shelves are mitered.
The entire project is hand-finished with Woca Diamond Active Oil- Natural and then gone over again with Woca Diamond Active Oil- Concrete Grey to achieve the desired tone.
 27 Diamonds Interior Design

Design by 27 Diamonds Interior Design. www.27diamonds.com
Transitional open concept light wood floor living room photo in Orange County with gray walls
Transitional open concept light wood floor living room photo in Orange County with gray walls
 Innovate Building Solutions
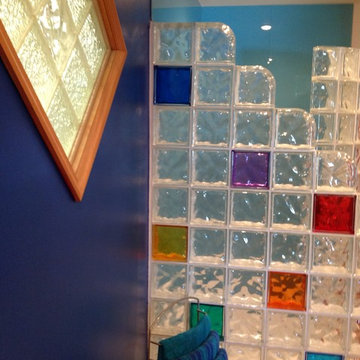
This fun wall used 8 different colored glass blocks in it - with over 50 different color choices the walls can take on both a contemporary or traditional look. The diamond shaped glass block windows also moves light into the space.
 Kraft Custom Construction
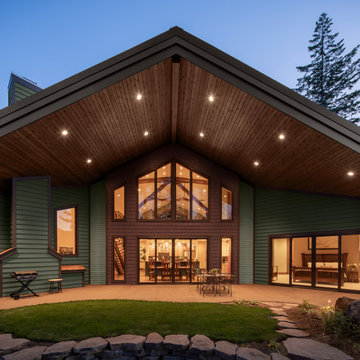
Dramatically cantilevered over a canyon hillside, this striking 4,355-square-foot home represents both resilience and artistry. After losing their original house in the Santiam Canyon fires, the homeowners envisioned a fresh start deeply rooted in the land’s history and their creative spirit. In close collaboration with the design team, they shaped a home that honors memory while charting a new and inspiring chapter.
The design is rooted in the concept of three intersecting diamonds, with the central gathering spaces at the core, private bedrooms and baths at one end, and creative studios at the other. The home’s placement on the land demanded advanced engineering, including steel piles and a hybrid wood-and-steel framing system. Natural light and vertical lines were central to the vision, with custom wood windows framing expansive views and illuminating soaring ceilings.
Inside, the homeowners’ artistry shines through—from handcrafted stained glass to bold color palettes and custom finishes. A floating steel staircase, exposed beams, and heart hickory cabinetry blend structural sophistication with warmth. The result is more than a house: it is a legacy of craftsmanship, creativity, and connection for generations to come.


 ANT SERVICE CORPORATION
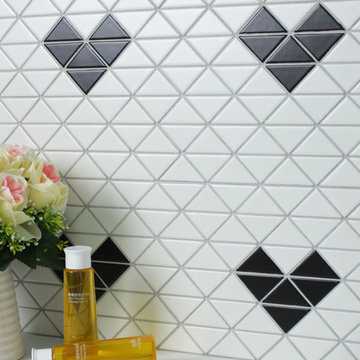
Heart series collects a seies of porcelain triangle mosaic tiles in lovely heart pattern, features 1'' and 2'' triangle chips in glossy and matte finish. Suitable for both residential and commercial space, building a sweet home vibe.
 Valentini Kids Furniture Brooklyn NY
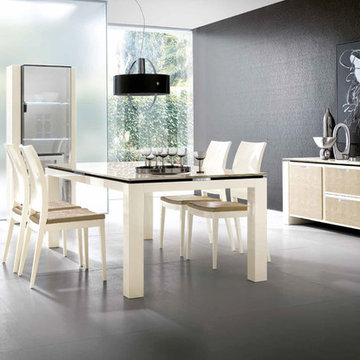
Modern Italian Dining Table Diamond by Rossetto
Made in Italy
The Diamond by Rossetto is a modern italian dining furniture collection available in three different colors: white, black and ivory. The distinguishing features of the Diamond collection are lacquered elements, details with crocodile leather match and precious inserts decorated with Strass ® Swarovski ® crystals. The dining table has a rectangular shape. The top of the Diamond dining table is made of lacquered glass. The base is wooden and also lacquered in either white, ivory or black gloss color. The Diamond dining furniture collection also includes: chairs, sideboard, curio and TV stand, to complement the design of your interior and make it elegant and harmonious.
The starting price is for the Diamond Dining Table in Black lacquered finish.
Dimensions:
Dining Table: W81" x D41" x H30"


 Morgan-Keefe Builders, Inc.
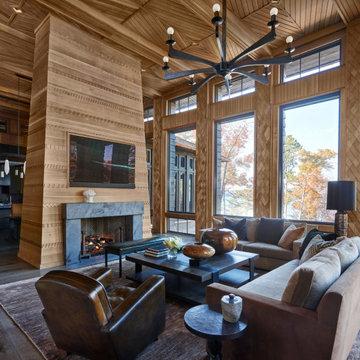
Once through the impressive entry door, the architectural features are simultaneously grand, yet playful. Wrapping the colonnade and adorning the walls and fireplace, more than 20,000 individual pieces of white oak dance in shapes of diamonds, zig-zags, arrowheads, and rick-rack. Paneled walls, woven wood moldings, and layered diamonds imitating fish scales delight the eye. The entrance and great room are the result of creative design and incredibly fine craftsmanship.
 27 Diamonds Interior Design
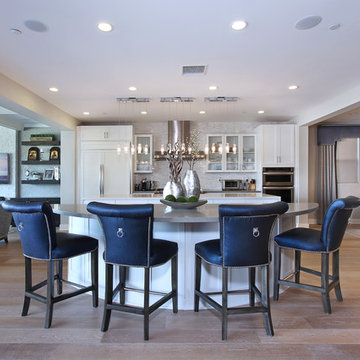
Design by 27 Diamonds Interior Design. www.27diamonds.com
Example of a transitional light wood floor open concept kitchen design in Orange County with an island, glass-front cabinets, white cabinets, multicolored backsplash, mosaic tile backsplash and paneled appliances
Example of a transitional light wood floor open concept kitchen design in Orange County with an island, glass-front cabinets, white cabinets, multicolored backsplash, mosaic tile backsplash and paneled appliances
 Starbird Garden Services LLC
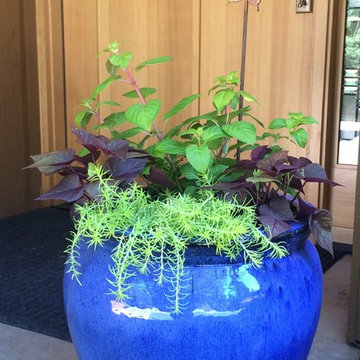
Bright green leaved upright fuchsia, with heart-shaped 'Sweet Caroline Sweetheart Purple' potato vine and bright green succulents in a bright blue pot will brighten any front entry.

Sponsored
Fredericksburg, OH

High Point Cabinets
Columbus' Experienced Custom Cabinet Builder | 4x Best of Houzz Winner
 Valentini Kids Furniture Brooklyn NY
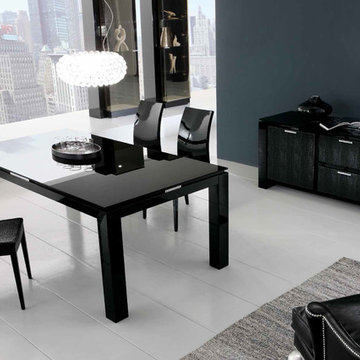
Modern Italian Dining Table Diamond by Rossetto
Made in Italy
The Diamond by Rossetto is a modern italian dining furniture collection available in three different colors: white, black and ivory. The distinguishing features of the Diamond collection are lacquered elements, details with crocodile leather match and precious inserts decorated with Strass ® Swarovski ® crystals. The dining table has a rectangular shape. The top of the Diamond dining table is made of lacquered glass. The base is wooden and also lacquered in either white, ivory or black gloss color. The Diamond dining furniture collection also includes: chairs, sideboard, curio and TV stand, to complement the design of your interior and make it elegant and harmonious.
The starting price is for the Diamond Dining Table in Black lacquered finish.
Dimensions:
Dining Table: W81" x D41" x H30"
 27 Diamonds Interior Design
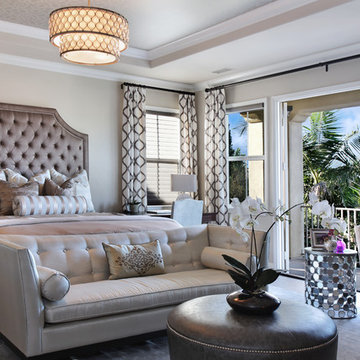
Design by 27 Diamonds Interior Design. www.27diamonds.com
Inspiration for a small transitional dark wood floor bedroom remodel in Orange County with beige walls and no fireplace
Inspiration for a small transitional dark wood floor bedroom remodel in Orange County with beige walls and no fireplace
 Bilotta Kitchen & Home

Despite its diamond-mullioned exterior, this stately home’s interior takes a more light-hearted approach to design. The Dove White inset cabinetry is classic, with recessed panel doors, a deep bevel inside profile and a matching hood. Streamlined brass cup pulls and knobs are timeless. Departing from the ubiquitous crown molding is a square top trim.
The layout supplies plenty of function: a paneled refrigerator; prep sink on the island; built-in microwave and second oven; built-in coffee maker; and a paneled wine refrigerator. Contrast is provided by the countertops and backsplash: honed black Jet Mist granite on the perimeter and a statement-making island top of exuberantly-patterned Arabescato Corchia Italian marble.
Flooring pays homage to terrazzo floors popular in the 70’s: “Geotzzo” tiles of inlaid gray and Bianco Dolomite marble. Field tiles in the breakfast area and cooking zone perimeter are a mix of small chips; feature tiles under the island have modern rectangular Bianco Dolomite shapes. Enameled metal pendants and maple stools and dining chairs add a mid-century Scandinavian touch. The turquoise on the table base is a delightful surprise.
An adjacent pantry has tall storage, cozy window seats, a playful petal table, colorful upholstered ottomans and a whimsical “balloon animal” stool.
This kitchen was done in collaboration with Daniel Heighes Wismer and Greg Dufner of Dufner Heighes and Sarah Witkin of Bilotta Architecture. It is the personal kitchen of the CEO of Sandow Media, Erica Holborn. Click here to read the article on her home featured in Interior Designer Magazine.
Photographer: John Ellis
Description written by Paulette Gambacorta adapted for Houzz.
 ANT SERVICE CORPORATION
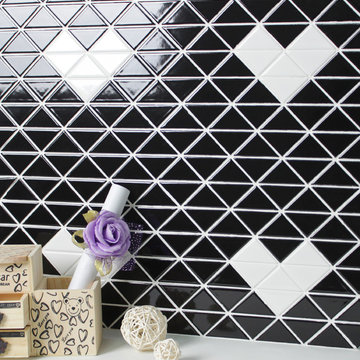
Heart series collects a seies of porcelain triangle mosaic tiles in lovely heart pattern, features 1'' and 2'' triangle chips in glossy and matte finish. Suitable for both residential and commercial space, building a sweet home vibe.


 Kraft Custom Construction
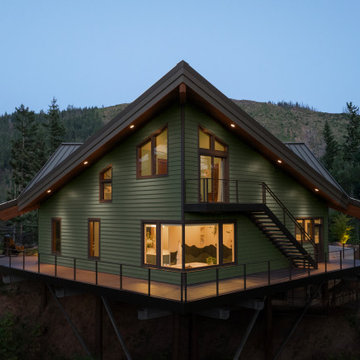
Dramatically cantilevered over a canyon hillside, this striking 4,355-square-foot home represents both resilience and artistry. After losing their original house in the Santiam Canyon fires, the homeowners envisioned a fresh start deeply rooted in the land’s history and their creative spirit. In close collaboration with the design team, they shaped a home that honors memory while charting a new and inspiring chapter.
The design is rooted in the concept of three intersecting diamonds, with the central gathering spaces at the core, private bedrooms and baths at one end, and creative studios at the other. The home’s placement on the land demanded advanced engineering, including steel piles and a hybrid wood-and-steel framing system. Natural light and vertical lines were central to the vision, with custom wood windows framing expansive views and illuminating soaring ceilings.
Inside, the homeowners’ artistry shines through—from handcrafted stained glass to bold color palettes and custom finishes. A floating steel staircase, exposed beams, and heart hickory cabinetry blend structural sophistication with warmth. The result is more than a house: it is a legacy of craftsmanship, creativity, and connection for generations to come.
 Jain Building Products / NuCedar
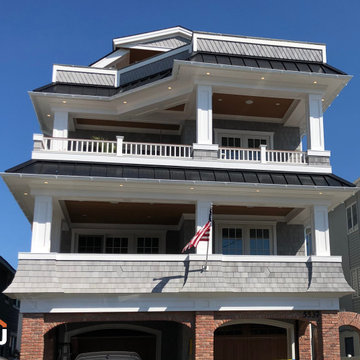
This 2021 Modern Coastal masterpiece features a highly textured exterior that prioritizes custom craftsmanship and architectural depth. The primary siding consists of 13" NuCedar RoughSawn Shingles finished in the light, breezy gray of Argos, which serves as a canvas for the intricate Fancy Shapes Diamond shingle patterns integrated directly into the walls.
The design achieves a sophisticated, layered look by pairing the shingles with warm Cedar color Shiplap 6" with a 1/4" gap installed on the porch ceilings.
 Mercury Mosaics and Tile

Add an entirely new dimension of style to any space with the bold shape and sleek lines of large dark blue diamond tile.
Be brilliantly bold with our bright glaze colors. Try one with natural variation to create an organic geometric design in your surround like below. We love the styling of this project, they placed a collection of candles inside the fireplace. This is such a great idea for easy added aesthetic warmth without going through the trouble of making a wood fire.
7