
Search results for "Heart shaped" in Home Design Ideas

 Landis Architects | Builders
The whimsical powder room is decorated with the clients’ collectibles. The room is accessed through the butler’s pantry between a pantry and the new kitchen.

 Cure Design Group
The heart of this home, was the expansive Great Room. Oddly shaped and tall ceilings created a challenge for the space plan but ultimately, CURE Senior Designer, Melanie Christoff did it! Creating an inviting and cozy seating arrangement that encompassed two of the rooms focal points. The floating TV console directly opposite the stone fireplace. Neutral palette created the perfect backdrop to the rug and nearly 20' navy window treatment panels.
Cure Design Group (636) 294-2343 https://curedesigngroup.com/

 Studio Dearborn
A young colonial in the heart of Rye New York had everything going for it, except a dark and poorly laid out kitchen. The clients tapped Sarah Robertson of Studio Dearborn to help them layout a new kitchen in their challenging, dog leg shaped room. A small breakfast peninsula and working island helped pull together the oddly shaped kitchen into a streamlined, light filled space with all the storage amenities typical of a Studio Dearborn kitchen. The bar area, with undercounter refrigeration for wine and beverages, also features a locking cabinet for liquor and open wine storage. Desk area has file drawer and Docking Drawer charging drawer. Countertops: White Macauba, Rye Marble and Stone, Rye NY. Hardware: Studio Pulls from Hickory Hardware. Sinks: Kraus. Lighting: Currey & Co. Faucet: Kohler Artifacts Backsplash tile: Casablanca Tile and Stone, Harrison NY. Photography: Adam Kane Macchia
Find the right local pro for your project

 Grandeur Hills Group,Inc.
The play of light and shadow is the main idea of this composition. As you enter this luxurious living room, you immediately notice a beautiful U-shaped sofa with some magnificent armchairs and an elegant coffee table.
This island in the center of the living room looks great against the background of the huge windows that allow light to easily enter the living room space. Sparkling wall surfaces and mirrors add some light to this living room interior as well.
With our outstanding interior designers, try to make your living room stand out and look unusual like the interior in this photo!

 Galilee Lighting
Contemporary art glass chandelier by Galilee lighting.
This beautiful chandelier is made with art glass panels, in an interesting design that creates a play of light and style.
The clear glass panels have a beautiful rippled texture, and are available in a combination of 30 different unique colors of fused glass.
The chandelier is available in different sizes and shapes, and can also be designed on a double canopy for a high ceiling space.
To receive our lighting catalog by email, contact Sales@GalileeLighting.com
We deliver worldwide.
We invite you to our custom lighting Miami showroom, in the heart of the Miami Design District.
call 305-807-8711
 Cure Design Group
The heart of this home, was the expansive Great Room. Oddly shaped and tall ceilings created a challenge for the space plan but ultimately, CURE Senior Designer, Melanie Christoff did it! Creating an inviting and cozy seating arrangement that encompassed two of the rooms focal points. The floating TV console directly opposite the stone fireplace. Neutral palette created the perfect backdrop to the rug and nearly 20' navy window treatment panels.
Cure Design Group (636) 294-2343 https://curedesigngroup.com/
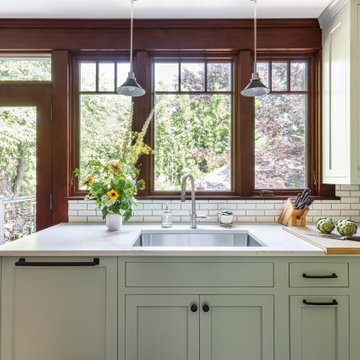
 Craftsman Design and Renovation
After years of renting out the house, the owners of this 1916 Craftsman were ready to make it their forever home. Both enthusiastic cooks, an updated kitchen was at the top of the list. Updating the fireplace, as well as two bathrooms in the house were also important. The homeowners passion for honoring the age of home, while also updating it, was at the forefront of our design. The end result beautifully blends the older elements with the new.



 IL Decor
Edgar - Designed by Giuseppe Viganò
The contrast between the geometric lines and the soft padding is at the heart of this design. The Edgar lounge armchair, just like its matching footstool pouf, consists of a combination of shapes: parallelepipeds, which form the backrest, the seat, the armrests and the upper part of the footstool, and cones, which make up the base for both. The result is a silhouette that is a far cry from classic lounge armchairs, yet offering the same levels of comfort and utility. The base is swivel.

 Heart & Home Design Co.
Inspiration for a farmhouse l-shaped gray floor kitchen remodel with recessed-panel cabinets, white cabinets, gray backsplash, an island and white countertops

 Master Stone Design, LLC
This home was a part of Homarama in the mid-2000's. What a charming look with the grays in the home and stone. We are seeing this color gain some mad momentum over the past year. Well I just love the size of the stone on this large home. Size and scale are always important and while I'm sure a combination of ledgestone and rubble (what we call the fieldstone size pieces) would have won some hearts for me this rubble look is classic and exquisite. So when you are deciding upon a stone veneer for your home make sure to consider the entire scale of the application, scale of the home, any special elements (chimney, turrets, portico's, etc) when choosing your stone.

 TVL Creative Ltd.
This kitchen took a tired, 80’s builder kitchen and revamped it into a personalized gathering space for our wonderful client. The existing space was split up by the dated configuration of eat-in kitchen table area to one side and cramped workspace on the other. It didn’t just under-serve our client’s needs; it flat out discouraged them from using the space. Our client desired an open kitchen with a central gathering space where family and friends could connect. To open things up, we removed the half wall separating the kitchen from the dining room and the wall that blocked sight lines to the family room and created a narrow hallway to the kitchen. The old oak cabinets weren't maximizing storage and were dated and dark. We used Waypoint Living Spaces cabinets in linen white to brighten up the room. On the east wall, we created a hutch-like stack that features an appliance garage that keeps often used countertop appliance on hand but out of sight. The hutch also acts as a transition from the cooking zone to the coffee and wine area. We eliminated the north window that looked onto the entry walkway and activated this wall as storage with refrigerator enclosure and pantry. We opted to leave the east window as-is and incorporated it into the new kitchen layout by creating a window well for growing plants and herbs. The countertops are Pental Quartz in Carrara. The sleek cabinet hardware is from our friends at Amerock in a gorgeous satin champagne bronze. One of the most striking features in the space is the pattern encaustic tile from Tile Shop. The pop of blue in the backsplash adds personality and contrast to the champagne accents. The reclaimed wood cladding surrounding the large east-facing window introduces a quintessential Colorado vibe, and the natural texture balances the crisp white cabinetry and geometric patterned tile. Minimalist modern lighting fixtures from Mitzi by Hudson Valley Lighting provide task lighting over the sink and at the wine/ coffee station. The visual lightness of the sink pendants maintains the openness and visual connection between the kitchen and dining room. Together the elements make for a sophisticated yet casual vibe-- a comfortable chic kitchen. We love the way this space turned out and are so happy that our clients now have such a bright and welcoming gathering space as the heart of their home!

 Living Edge Design
Our client needed a multi-purpose room that included a sleeping area, work space and closet. The design we developed maximizes the space, delineates different areas, and features high end finishes like walnut, and real flower petals pressed between glass in the shelf accents.
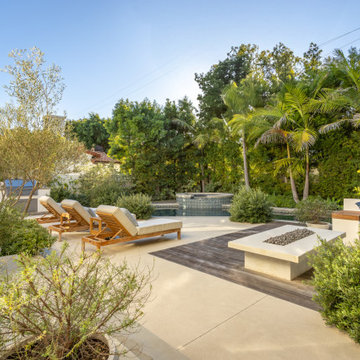
 Heart Construction
Full backyard outdoor living space with pool, fire feature, lounge seating, and layered landscaping at a Brentwood custom home.
Tuscan backyard kidney-shaped hot tub photo in Los Angeles with decking
Tuscan backyard kidney-shaped hot tub photo in Los Angeles with decking

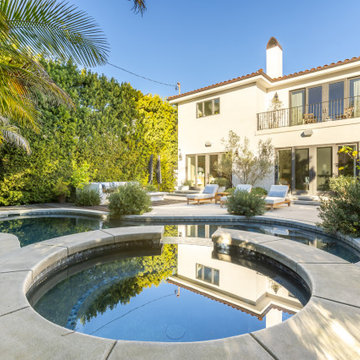 Heart Construction
Brentwood custom home backyard featuring a Spanish-style two-story residence with a curved swimming pool, mature landscaping, and outdoor lounge seating.
 Studio Dearborn
A young colonial in the heart of Rye New York had everything going for it, except a dark and poorly laid out kitchen. The clients tapped Sarah Robertson of Studio Dearborn to help them layout a new kitchen in their challenging, dog leg shaped room. A small breakfast peninsula and working island helped pull together the oddly shaped kitchen into a streamlined, light filled space with all the storage amenities typical of a Studio Dearborn kitchen. The bar area, with undercounter refrigeration for wine and beverages, also features a locking cabinet for liquor and open wine storage. Desk area has file drawer and Docking Drawer charging drawer. Countertops: White Macauba, Rye Marble and Stone, Rye NY. Hardware: Studio Pulls from Hickory Hardware. Sinks: Kraus. Lighting: Currey & Co. Faucet: Kohler Artifacts Backsplash tile: Casablanca Tile and Stone, Harrison NY. Photography: Adam Kane Macchia

 Eleven C Corporation
Inspiration for a mid-sized transitional l-shaped porcelain tile eat-in kitchen remodel in Miami with a farmhouse sink, louvered cabinets, beige cabinets, granite countertops, multicolored backsplash, mosaic tile backsplash, stainless steel appliances and an island

 FineCraft Contractors, Design + Build
2016 MBIA Gold Award Winner: From whence an old one-story house once stood now stands this 5,000+ SF marvel that Finecraft built in the heart of Bethesda, MD.
Thomson & Cooke Architects
Susie Soleimani Photography

Sponsored
Fredericksburg, OH

High Point Cabinets
Columbus' Experienced Custom Cabinet Builder | 4x Best of Houzz Winner

 Truebuild Homes
Surrounded by trees to the north and old farm buildings, the Agnew Farmhouse naturally took shape to capture the expansive southern views of the prairie on which it resides. Inspired from the rural venacular of the property, the home was designed for an engaged couple looking to spend their days on the family farm. Built next to the original house on the property, a story of past, present, and future continues to be written. The south facing porch is shaded by the upper level and offers easy access from yard to the heart of the home. North Dakota offers challenging weather, so naturally a south-west facing garage to melt the snow from the driveway is often required. This also allowed for the the garage to be hidden from sight as you approach the home from the NE. Respecting its surroundings, the home emphasizes modern design and simple farmer logic to create a home for the couple to begin their marriage and grow old together. Cheers to what was, what is, and what's to come...
Tim Anderson

 Kimberley Kay Interiors
Family Room got a neutral palette with a U-Shaped Sofa and oriental rug. Round Coffee table changes up all the hard corners and softens the space. The Custom Built unit unit has been painted Benjamin Moore Cheating Hearts and added a shiplap stained natural golden oak color. Tudor Paneling painted Chantily Lace white BM.

 Jessica Jones - Scenic Sotheby's
Tim Kramer
Drop-in bathtub - eclectic drop-in bathtub idea in Miami with a pedestal sink and blue walls
Drop-in bathtub - eclectic drop-in bathtub idea in Miami with a pedestal sink and blue walls
73