
Search results for "Heart shaped" in Home Design Ideas

 Century Stair Company
This particular straight staircase is full or architectural details; properly spaced square balusters and simple/elegant square newels make a dramatic impact in this completely four-levels-renovated home in the heart of Arlington. Oak treads and handrails match the gorgeous hardwood floors, and the white vertical balusters not only match the lovely trim throughout, but also amplify the look of the space.CSC 1976-2020 © Century Stair Company ® All rights reserved.
 WORLD CUSTOM TABLE
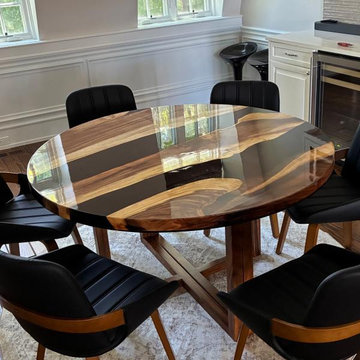
Every custom table begins with a story — and this one was designed to become the heart of Stephanie’s dining space in Chicago.
For this project, we created a Ø54” round walnut epoxy dining table featuring a unique double river epoxy design. Instead of a traditional single resin river, the flowing twin resin channels create a balanced yet artistic composition, highlighting the natural beauty of the live edge walnut while adding a modern, sculptural touch.
The rich walnut grain tells its own story, with every curve and natural detail preserved. The deep resin rivers weave through the wood like a handcrafted piece of artwork, bringing together the warmth of natural timber and the contemporary elegance of epoxy craftsmanship.
Designed specifically for Stephanie’s home, this custom epoxy dining table was carefully crafted from selecting the wood slab to shaping the round tabletop, pouring multiple layers of resin, and finishing every surface by hand. The result is more than a dining table — it is a one-of-a-kind centerpiece created for family gatherings, conversations, and everyday moments.
We are honored to be part of Stephanie’s home in Chicago and to create a piece that will continue to tell its story for years to come.
 Century Stair Company
This particular straight staircase is full or architectural details; properly spaced square balusters and simple/elegant square newels make a dramatic impact in this completely four-levels-renovated home in the heart of Arlington. Oak treads and handrails match the gorgeous hardwood floors, and the white vertical balusters not only match the lovely trim throughout, but also amplify the look of the space.CSC 1976-2020 © Century Stair Company ® All rights reserved.
Find the right local pro for your project

 Eppright Homes, LLC
Located in the Exemplary Lake Travis ISD and the new Signal Hill Estates at Bee Cave features One Acre minimum homesites with ease of access to the heart of Bee Cave and TX HWY 71. Neighborhood amenities—Gated access to 61 homes on over 80 acres. 10 acre private park including hike and bike trails, and community playscape.

 HUE Interior Design
This West Side vacation rental in the heart of Ka’anapali needed an extensive remodel to bring it into the 21st century. The 6th floor unit overlooking the sandy beaches of Maui was completely gutted during the Summer of 2014 and updated with a brand new modern kitchen and one additional bathroom. All new furniture was carefully selected to give the condo the tropical yet modern feel the homeowners envisioned.
The HUE team worked together with contractor Scott Williamson and the kitchen design team from Island Style to finalize finish selections throughout, and then went on the select furniture fabrics and accessories to complete the look.
 First Choice Electric Supply, Lighting Showroom
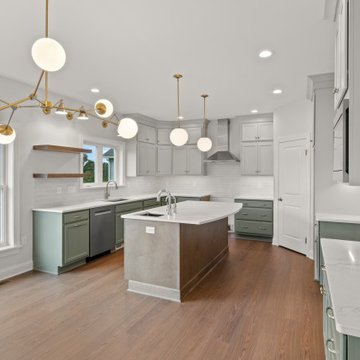
This custom-built home in the heart of Henrietta, NY, boasts a stunning open floor plan that seamlessly integrates the kitchen, dining area, and spacious living room. The homeowners have embraced a mixed metal aesthetic, selecting nickel for the plumbing fixtures and brass for the lighting. A standout feature is the Haas chandelier, sourced from our showroom, which adds a mid-century charm and beautifully complements the globe-shaped pendants. With its bold, linear brass frame extending to elegantly etched opal glass globes, this fixture provides soft illumination, making it perfect for modern, mid-century modern, and contemporary interiors. Its flexible arms allow for versatile positioning—either flat or angled—enabling customization of its appearance. This chandelier is part of the Progress Lighting Design Series, a collection that offers stylish and luxurious lighting options for the home. Positioned above the dining table, the chandelier will cast a warm glow, enhancing family meals and creating lasting memories.

 Phantom Screens
The Stafford showcases a desire for simple beauty and honest craftsmanship. It features classic styles for contemporary living without sacrificing style or substance. Exterior details include timber, cedar shake, and stone, giving the Stafford a timeless appeal. On the first floor, a spacious foyer leads to an octagon-shaped living room. Nearby, a large kitchen and the hearth room boast raised ceilings and serve as the heart of the home. The adjacent octagonal dining room is open to the second floor, while a nearby large screen porch and hot tub off the kitchen blends indoor and outdoor spaces. With the addition of Phantom’s motorized retractable screens, the porch is transformed into an outdoor living space that’s protected from the elements.


 Century Stair Company
This particular straight staircase is full or architectural details; properly spaced square balusters and simple/elegant square newels make a dramatic impact in this completely four-levels-renovated home in the heart of Arlington. Oak treads and handrails match the gorgeous hardwood floors, and the white vertical balusters not only match the lovely trim throughout, but also amplify the look of the space.CSC 1976-2020 © Century Stair Company ® All rights reserved.
 Aussietecture
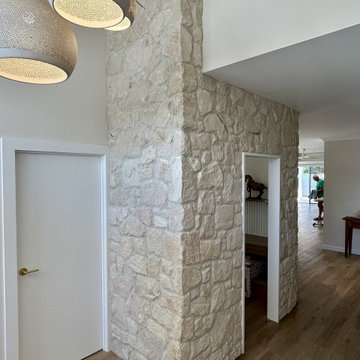
This eye-catching feature in the heart of Maroochydore showcases an elegant, curved wall that seamlessly transitions from the front of the home to the welcoming dining and kitchen area, creating a true conversation starter. Our Irregular Foster stone, skillfully installed by @onyxworks takes centre stage with its unique character and charm.
The Foster’s simplistic yet elegant design displays a stunning array of tone variations, ranging from vivid whites to soft beiges, which add depth to the space. This natural interplay of colours builds individuality into the home, setting it apart from conventional designs. The irregular shapes of the Foster stone create a unique contrast with the organic curves of the wall, enhancing the overall aesthetic while fostering a balanced and dynamic atmosphere that radiates sophistication and style.
Products: Foster sandstone cladding
https://aussietecture.com.au/portfolio/foster-irregular-curved-sandstone-wall-project/
NSW: 02 8378 0730
Unit 26 / 85-115 Alfred Rd Chipping Norton NSW 2170
QLD: 07 3112 7562
1/5-7 Byres street, Newstead QLD 4006
T4 145 North St, Toowoomba QLD 4350
sales@aussietecture.com.au
 F9 Productions Inc.
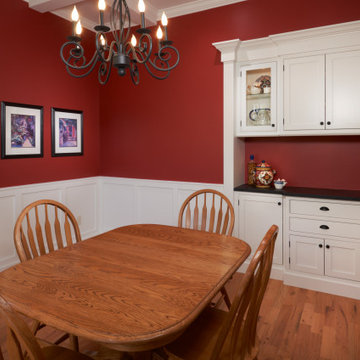
The dining room in this Denver home captures the essence of timeless craftsmanship with a rich, inviting character. Deep red walls create a warm, intimate atmosphere, complemented by crisp white wainscoting that adds classic detail and depth. Above, a beautifully coffered ceiling draws the eye upward, showcasing the home’s attention to artistry and proportion. Natural light filters through the space, balancing the traditional palette with a soft glow. Designed for family gatherings and everyday meals alike, this dining room embodies the Colorado Craftsman spirit — elegant, enduring, and full of heart.

 Nico and Yeye
A bunkhouse for your books, a classic storage solution. Put everything your heart desires inside this nifty nook. A simple elegant design, a modern take on a ‘50s inspired shape. The solid base and legs add to the durability of this piece ensuring it can stand up to the wear and tear of kids play. Each component is custom made, expertly hand crafted, sanded and hand painted with our premium lacquers for a beautiful finish.
 Century Stair Company
This particular straight staircase is full or architectural details; properly spaced square balusters and simple/elegant square newels make a dramatic impact in this completely four-levels-renovated home in the heart of Arlington. Oak treads and handrails match the gorgeous hardwood floors, and the white vertical balusters not only match the lovely trim throughout, but also amplify the look of the space.CSC 1976-2020 © Century Stair Company ® All rights reserved.
 Century Stair Company
This particular straight staircase is full or architectural details; properly spaced square balusters and simple/elegant square newels make a dramatic impact in this completely four-levels-renovated home in the heart of Arlington. Oak treads and handrails match the gorgeous hardwood floors, and the white vertical balusters not only match the lovely trim throughout, but also amplify the look of the space.CSC 1976-2020 © Century Stair Company ® All rights reserved.
Sponsored
Columbus, OH

Trish Takacs Design
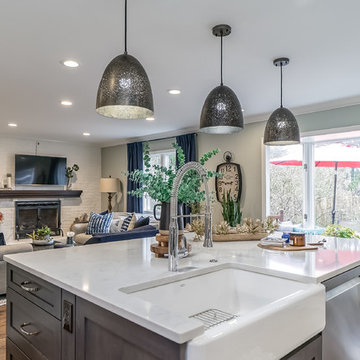
Award Winning & Highly Skilled Kitchen & Bath Designer in Columbus
 Century Stair Company
This particular straight staircase is full or architectural details; properly spaced square balusters and simple/elegant square newels make a dramatic impact in this completely four-levels-renovated home in the heart of Arlington. Oak treads and handrails match the gorgeous hardwood floors, and the white vertical balusters not only match the lovely trim throughout, but also amplify the look of the space.CSC 1976-2020 © Century Stair Company ® All rights reserved.
 Century Stair Company
This particular straight staircase is full or architectural details; properly spaced square balusters and simple/elegant square newels make a dramatic impact in this completely four-levels-renovated home in the heart of Arlington. Oak treads and handrails match the gorgeous hardwood floors, and the white vertical balusters not only match the lovely trim throughout, but also amplify the look of the space.CSC 1976-2020 © Century Stair Company ® All rights reserved.

 Lane Myers Construction
Located in the Avenues of the heart of Salt Lake City, this craftsman style home leaves us astounded. Upon demolition of the existing home, this custom home was built to showcase what exactly Lane Myers Construction could deliver on when we are given numerous constraints. With a floor plan designed to open up what would have been considered a confined space, attention to tiny details and the custom finishes were just the cusp of what we took the time to create
 Avenue Design
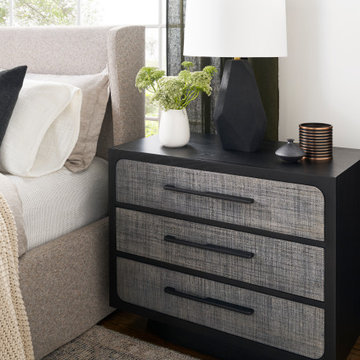
With its seamless layering of visually intriguing elements, the Reveal collection encourages the eye to linger just a bit longer and the hand to reach out and touch. Fresh yet familiar, these inspired designs are innately beautiful and grounded in a palette of raw materials curated with expert sophistication. Smooth wood planes finished in soft, dry finishes merge with exquisite woven textures for true dimensional appeal. Shapely silhouettes and relaxed modern forms are crafted from Ash solids and veneers while the expressive character of raffia elevates drawer faces and creates surface interest with tactile appeal. This whole-hearted embrace of natural elements weaves effortless elegance with modern organic design character.

 Panda Pavers
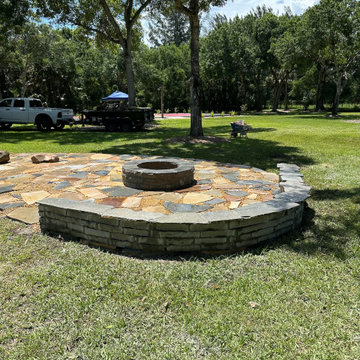
This custom outdoor fire pit area features a hand-laid flagstone patio with a natural edge and a central stacked stone fire pit, creating a cozy and rustic gathering space in the heart of the landscape. The patio uses a blend of irregularly shaped natural stone in warm earth tones — including slate, sandstone, and bluestone — to deliver an organic, high-end look that blends beautifully with the surrounding trees and greenery.
Perfect for Florida properties with open lawn areas or wooded lots, this fire pit installation offers a durable, low-maintenance hardscape solution ideal for entertaining, relaxing, or roasting marshmallows under the stars. Natural boulder-style seating completes the look, adding to the authenticity and function of this flagstone fire pit retreat.
 F9 Productions Inc.
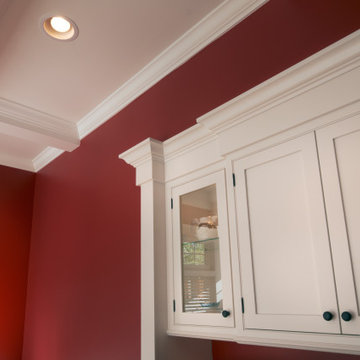
The dining room in this Denver home captures the essence of timeless craftsmanship with a rich, inviting character. Deep red walls create a warm, intimate atmosphere, complemented by crisp white wainscoting that adds classic detail and depth. Above, a beautifully coffered ceiling draws the eye upward, showcasing the home’s attention to artistry and proportion. Natural light filters through the space, balancing the traditional palette with a soft glow. Designed for family gatherings and everyday meals alike, this dining room embodies the Colorado Craftsman spirit — elegant, enduring, and full of heart.

 Toja Inc.
Setting up your own business is not an easy task. In fact, it is a very complicated mission and a greatly time-consuming process. It requires not only huge amounts of money, but also lots of heart. It is extremely important when you're attempting to build an establishment in which your potential clients are supposed to spend a lot of time and – even more importantly – enjoy it a lot. By this we mean places like – for example – health resorts, hotels and restaurants, but also many, many more. In such places the guests are supposed to be like they're the most important people there, like they're some kind of royalty. That kind of treatment will result in them returning to our business and choosing our services again in the future. This is why it is crucial for them to feel as comfortable as possible. It means that we, as owners, need to invest in the proper furniture. Furniture that will be simply nice to sit in, but also it has to be stylish, inviting and durable so it would stay in good shape for long. Furniture like that doesn't have to be expensive. Our furniture is a proof of that. We married quality with affordable prices and we did it with style. Our collections will make your establishment glow.
98